Popular Hickory Point sub! 1 1/2 story Colonial with 2228 sq ft, 3 bedrooms, 2 1/2 baths & a finished basement on one of the largest lots in the sub with an open space & expansive view. Large 2 story foyer with over-sized closet. Living room with bay window. Sunken family room with cathedral ceiling, fireplace, & door wall to deck. The kitchen has ample cabinets and pantry, work island & window over the sink. Brand new microwave, stove, & refrigerator. Formal dining & breakfast room. First floor laundry. The primary bedroom has cathedral ceilings and dual closets. Primary bath has jetted tub & separate shower. Secondary bedrooms are of decent size. Daylight basement is professionally finished. Can be used for flex space; office/extra bedroom/craft room, etc. Storage area with shelving. Sky Skylights. 2 car attached garage with additional storage above. Some new paint & carpet. New flooring in foyer, hallway, & kitchen. New roof (in progress). Large covered front porch & 15x30 deck. Lot is nicely treed & landscaped with sprinkler system. The neighborhood pool and park are just a short walk away. Minutes from US 23 & I-94 for easy commutes. Several shopping options and close to schools.1 year home warranty included., Primary Bath, Rec Room: Finished
Sold
$450,000
5132 Pecan Dr, Ypsilanti, MI 48197
3beds
2,800sqft
Single Family Residence
Built in 1999
0.28 Acres Lot
$483,900 Zestimate®
$161/sqft
$2,908 Estimated rent
Home value
$483,900
$460,000 - $508,000
$2,908/mo
Zestimate® history
Owner options
List your home for rent
$2,908/mo
Rent Zestimate®
Find your next renter with Zillow Rental Manager. Plus, with online applications, you can quickly screen prospective tenants – for free.
$2,908/mo
Rent Zestimate®
Refinance and save
$3,480/mo
Est. payment
Refinancing to a lower rate could help reduce your monthly payments and save thousands over the life of the loan.
$3,480/mo
Est. payment
Explore your selling options
Work with a Zillow partner agent
Leverage their expertise and Zillow's premium Showcase listings to get your home seen by more buyers.
Get startedList with your own agent
Get your home in front of millions of buyers by listing it on Zillow.
Learn how to do itSell it yourself
Take full control of how buyers see your home on Zillow by listing For Sale by Owner (FSBO).
List your homeWhat's special
Zillow last checked:
Listing updated:
Listed by:
Michael Price 734-216-9920,
Keller Williams Ann Arbor Mrkt
Bought with:
Charise Hinton
Source: MichRIC,MLS#: 23127922
Facts & features
Interior
Bedrooms & bathrooms
- Bedrooms: 3
- Bathrooms: 3
- Full bathrooms: 2
- 1/2 bathrooms: 1
Primary bedroom
- Level: Upper
Bedroom 2
- Level: Upper
Bedroom 3
- Level: Upper
Dining area
- Level: Main
Dining room
- Level: Main
Family room
- Level: Main
Kitchen
- Level: Main
Laundry
- Level: Main
Living room
- Level: Main
Office
- Level: Basement
Recreation
- Description: Finished
Heating
- Forced Air
Cooling
- Central Air
Appliances
- Included: Dishwasher, Disposal, Dryer, Microwave, Oven, Range, Refrigerator, Washer
- Laundry: Main Level
Features
- Eat-in Kitchen
- Flooring: Carpet, Vinyl, Wood
- Windows: Skylight(s), Window Treatments
- Basement: Full
- Number of fireplaces: 1
- Fireplace features: Wood Burning
Interior area
- Total structure area: 2,228
- Total interior livable area: 2,800 sqft
- Finished area below ground: 572
Property
Parking
- Total spaces: 2
- Parking features: Attached, Garage Door Opener
- Garage spaces: 2
Features
- Has private pool: Yes
- Pool features: In Ground, Association
- Has spa: Yes
- Spa features: Hot Tub Spa
Lot
- Size: 0.28 Acres
- Dimensions: 62 x 157 x 98 x 150 IRREG
- Features: Sidewalk, Site Condo
Details
- Parcel number: L12241110099
- Zoning description: PUD
Construction
Type & style
- Home type: SingleFamily
- Architectural style: Colonial
- Property subtype: Single Family Residence
Materials
- Stone, Vinyl Siding
Condition
- New construction: No
- Year built: 1999
Utilities & green energy
- Sewer: Public Sewer, Storm Sewer
- Water: Public
- Utilities for property: Natural Gas Connected, Cable Connected
Community & HOA
HOA
- Has HOA: Yes
- Amenities included: Clubhouse, Pool
- Services included: Maintenance Grounds
- HOA fee: $435 annually
Location
- Region: Ypsilanti
Financial & listing details
- Price per square foot: $161/sqft
- Tax assessed value: $131,729
- Annual tax amount: $5,326
- Date on market: 8/24/2023
- Listing terms: Cash,FHA,VA Loan,MSHDA,Conventional
Price history
| Date | Event | Price |
|---|---|---|
| 9/1/2023 | Pending sale | $429,800-4.5%$154/sqft |
Source:  AAABOR #3297891 Report a problem AAABOR #3297891 Report a problem | ||
| 8/31/2023 | Sold | $450,000+4.7%$161/sqft |
Source:  MichRIC #23127922 Report a problem MichRIC #23127922 Report a problem | ||
| 8/25/2023 | Contingent | $429,800+0.2%$154/sqft |
Source: AAABOR #3297891 Report a problem | ||
| 8/9/2023 | Listed for sale | $429,000+53.2%$153/sqft |
Source: AAABOR #3294544 Report a problem | ||
| 9/20/2006 | Sold | $280,000$100/sqft |
Source: Public Record Report a problem | ||
Public tax history
| Year | Property taxes | Tax assessment |
|---|---|---|
| 2025 | $8,259 | $212,739 +5.9% |
| 2024 | -- | $200,837 +7.1% |
| 2023 | -- | $187,500 +10% |
| 2022 | -- | $170,400 +9.4% |
| 2021 | -- | $155,700 +3.2% |
| 2020 | $4,957 | $150,900 +8% |
| 2019 | -- | $139,700 +1.5% |
| 2018 | -- | $137,700 +3.1% |
| 2017 | -- | $133,500 +19.8% |
| 2016 | -- | $111,425 +0.3% |
| 2015 | -- | $111,092 +3.2% |
| 2014 | -- | $107,622 |
| 2013 | -- | $107,622 +2.4% |
| 2012 | -- | $105,100 -5.5% |
| 2011 | -- | $111,200 -0.9% |
| 2010 | -- | $112,200 -10.1% |
| 2009 | -- | $124,800 -4.2% |
| 2008 | -- | $130,300 -7.3% |
| 2007 | -- | $140,600 +7.2% |
| 2005 | -- | $131,100 +2.7% |
| 2004 | -- | $127,600 +2.5% |
| 2003 | -- | $124,500 +13.6% |
| 2002 | $3,538 +887.2% | $109,600 +7.8% |
| 2001 | $358 | $101,700 +426.9% |
| 2000 | -- | $19,300 |
| 1999 | -- | -- |
Find assessor info on the county website
Neighborhood: Hickory Pointe
Nearby homes
- $446,7004 bd2 ba2.1k sqft5136 Pecan Dr, Ypsilanti, MI 48197Off Market
- $470,8003 bd4 ba2.2k sqft5128 Pecan Dr, Ypsilanti, MI 48197Off Market
- $520,8004 bd3 ba2.9k sqft5140 Pecan Dr, Ypsilanti, MI 48197Off Market
- $515,9004 bd4 ba2.5k sqft5124 Pecan Dr, Ypsilanti, MI 48197Off Market
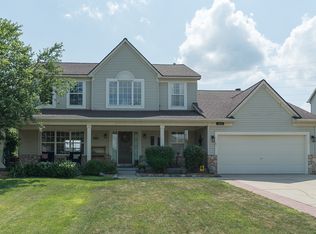
- $512,0004 bd3 ba3k sqft5137 Pecan Dr, Ypsilanti, MI 48197Off Market
- $472,800-- bd-- ba-- sqft5144 Pecan Dr, Ypsilanti, MI 48197Off Market
- $539,1004 bd3 ba3.1k sqft4859 Shellbark Dr, Ypsilanti, MI 48197Off Market
- $508,3004 bd3 ba2.6k sqft4847 Shellbark Dr, Ypsilanti, MI 48197Off Market
Nearby schools
GreatSchools rating
- 8/10John Allen SchoolGrades: K-5Distance: 3.5 mi
- 6/10Scarlett Middle SchoolGrades: 6-8Distance: 2.1 mi
- 8/10Huron High SchoolGrades: 9-12Distance: 5.1 mi
Schools provided by the listing agent
- Elementary: Allen Elementary School
- Middle: Scarlett Middle School
- High: Huron High School
Source: MichRIC. This data may not be complete. We recommend contacting the local school district to confirm school assignments for this home.
Get a cash offer in 3 minutes
Find out how much your home could sell for in as little as 3 minutes with a no-obligation cash offer.
Estimated market value
$483,900
Get a cash offer in 3 minutes
Find out how much your home could sell for in as little as 3 minutes with a no-obligation cash offer.
Estimated market value
$483,900
- Michigan
- Washtenaw County
- Ypsilanti
- 48197
- Hickory Pointe
- 5132 Pecan Dr
Nearby cities
Nearby neighborhoods
Nearby zip codes
Other Ypsilanti Topics
