Located in the gated Village at Castle Pines community, this refined 3 bed | 4 bath mountain view home balances grace and practicality to create the setting for a genuine Colorado lifestyle. Upon arrival, the lush landscaping and stamped concrete patio | courtyard offer attractive curb appeal, while a flagstone path with an abundance of softly uplit pine trees and plentiful annuals and perennials creates a serene oasis. Inside, Brazilian cherry hardwood floors, plantation shutters, high ceilings, hand-troweled walls, and custom millwork add warmth throughout this inviting residence. On entering, the foyer opens to an office with built-in cabinetry and glass-faced doors. The dining room, with seating for 8+ guests, is perfect for hosting dinners. With a double tray ceiling and gas fireplace, the great room is the focal point of the home. Adjacent to the great room is the chef’s kitchen with granite counters, upgraded appliances, double ovens, and a breakfast nook, which opens to a huge, covered deck with mountain views, tongue and groove ceiling, and automated shades. The large primary suite is accented with a tray ceiling, while the en suite bathroom features tile floors, a jetted tub, large shower, and dual vanities. A rare closet frame out for an elevator is found adjacent to the primary suite. The main level also includes a second bedroom with en suite bathroom. A powder room, laundry room, and 3-car garage complete this level. An eye-catching circular staircase leads you to the walkout lower level, designed for entertainment and relaxation. This space includes a media room with two-sided fireplace, wine room, recreation area, wet bar, and multi-purpose bonus room. Another lower level bedroom with walk-in closet and exterior exit to the covered patio and additional bathroom provides functional convenience. 5132 Pine River Trail blends custom design, modern amenities, and a great location, making it a must see for buyers seeking an elegant lock and leave home.
Sold for $1,625,000
$1,625,000
5132 Pine River Trail, Castle Rock, CO 80108
3beds
5,452sqft
Single Family Residence
Built in 2008
0.28 Acres Lot
$1,678,500 Zestimate®
$298/sqft
$3,703 Estimated rent
Home value
$1,678,500
$1.58M - $1.78M
$3,703/mo
Zestimate® history
Owner options
List your home for rent
$3,703/mo
Rent Zestimate®
Find your next renter with Zillow Rental Manager. Plus, with online applications, you can quickly screen prospective tenants – for free.
$3,703/mo
Rent Zestimate®
Refinance and save
$8,010/mo
Est. payment
Refinancing to a lower rate could help reduce your monthly payments and save thousands over the life of the loan.
$8,010/mo
Est. payment
Explore your selling options
Work with a Zillow partner agent
Leverage their expertise and Zillow's premium Showcase listings to get your home seen by more buyers.
Get startedList with your own agent
Get your home in front of millions of buyers by listing it on Zillow.
Learn how to do itSell it yourself
Take full control of how buyers see your home on Zillow by listing For Sale by Owner (FSBO).
List your homeWhat's special
Zillow last checked:
Listing updated:
Listed by:
Stacie Chadwick 303-829-4713 schadwick@livsothebysrealty.com,
LIV Sotheby's International Realty
Bought with:
Ford Fountain Team
LIV Sotheby's International Realty
Source: REcolorado as distributed by MLS GRID,MLS#: 1964473
Facts & features
Interior
Bedrooms & bathrooms
- Bedrooms: 3
- Bathrooms: 4
- Full bathrooms: 2
- 3/4 bathrooms: 1
- 1/2 bathrooms: 1
- Main level bathrooms: 3
- Main level bedrooms: 2
Primary bedroom
- Description: Main Level Location With En Suite Bath And Outdoor Deck Access
- Level: Main
Bedroom
- Description: Main Level Location With En Suite Bath
- Level: Main
Bedroom
- Description: Large Bedroom
- Level: Basement
Primary bathroom
- Description: Tile Floors, Dual Vanities, Jetted Tub And Custom Closet
- Level: Main
Bathroom
- Description: En Suite Bathroom To Upper Level Guest Suite
- Level: Main
Bathroom
- Description: Main Level Powder Room
- Level: Main
Bathroom
- Description: Bathroom For Lower Level
- Level: Basement
Bonus room
- Description: Bonus Room That Could Be Used As Theater Room, Workout Room, Non-Conforming Bedroom, Craft Room
- Level: Basement
Dining room
- Description: Ample Seating For 12 And Gorgeous Crown Molding
- Level: Main
Family room
- Description: Lower Level With 2-Sided Gas Fireplace
- Level: Basement
Game room
- Description: Area For Pool Table Or Additional Seating With Wet Bar
- Level: Basement
Great room
- Description: Gas Fireplace And Double Tray Ceiling Make This The Heart Of The Home
- Level: Main
Kitchen
- Description: Custom Cabinets, Sub-Zero Fridge, Granite Counters, Large Pantry
- Level: Main
Laundry
- Description: Large Laundry Room Adjacent To Garage
- Level: Main
Office
- Description: Double French Glass Door Entry And Custom Built In Cabinetry
- Level: Main
Other
- Description: Wine Closet Adjacent To Wet Bar
- Level: Basement
Heating
- Forced Air, Natural Gas
Cooling
- Central Air
Appliances
- Included: Dishwasher, Disposal, Double Oven, Microwave, Range, Range Hood, Refrigerator
Features
- Built-in Features, Ceiling Fan(s), Eat-in Kitchen, Entrance Foyer, Five Piece Bath, Granite Counters, Kitchen Island, Open Floorplan, Pantry, Primary Suite, Walk-In Closet(s), Wet Bar
- Flooring: Carpet, Tile, Wood
- Windows: Window Coverings
- Basement: Finished,Full,Walk-Out Access
- Number of fireplaces: 3
- Fireplace features: Basement, Bedroom, Gas, Living Room, Outside, Master Bedroom
Interior area
- Total structure area: 5,452
- Total interior livable area: 5,452 sqft
- Finished area above ground: 2,775
- Finished area below ground: 1,810
Property
Parking
- Total spaces: 3
- Parking features: Concrete
- Attached garage spaces: 3
Features
- Levels: One
- Stories: 1
- Patio & porch: Covered, Deck, Patio
- Exterior features: Lighting, Water Feature
- Fencing: None
- Has view: Yes
- View description: Mountain(s)
Lot
- Size: 0.28 Acres
- Features: Landscaped, Sprinklers In Front, Sprinklers In Rear
Details
- Parcel number: R0444133
- Zoning: PDU
- Special conditions: Standard
Construction
Type & style
- Home type: SingleFamily
- Architectural style: Traditional
- Property subtype: Single Family Residence
Materials
- Stone, Stucco
- Roof: Concrete
Condition
- Year built: 2008
Utilities & green energy
- Sewer: Public Sewer
- Water: Public
- Utilities for property: Cable Available, Electricity Connected, Natural Gas Connected
Community & HOA
Community
- Subdivision: Castle Pines Village
HOA
- Has HOA: Yes
- Amenities included: Clubhouse, Fitness Center, Gated, Park, Playground, Pool, Spa/Hot Tub, Tennis Court(s), Trail(s)
- Services included: Maintenance Grounds, Recycling, Road Maintenance, Security, Snow Removal, Trash
- HOA fee: $300 monthly
- HOA name: The Village at Castle Pines
- HOA phone: 303-814-1345
- Second HOA fee: $258 monthly
- Second HOA name: Village Lake HOA
- Second HOA phone: 303-814-3558
Location
- Region: Castle Rock
Financial & listing details
- Price per square foot: $298/sqft
- Tax assessed value: $1,492,129
- Annual tax amount: $11,209
- Date on market: 7/14/2024
- Listing terms: Cash,Conventional,Other
- Exclusions: Exclusions: Personal And Staging Property, Husky Tool Set In Garage, Washer And Dryer, Garage Refrigerator, Attached Garage Cabinetry. inclusions: Flower Planters And Fountain, Bathroom Mirrors, Attached Garage Shelving, Wall Unit (Attached) Shelves In Large Storage Room, Storage Shelves In Theater Room Closet.
- Ownership: Individual
- Electric utility on property: Yes
- Road surface type: Paved
Price history
| Date | Event | Price |
|---|---|---|
| 9/12/2024 | Sold | $1,625,000+2.5%$298/sqft |
Source:  REcolorado as distributed by MLS GRID #1964473 Report a problem REcolorado as distributed by MLS GRID #1964473 Report a problem | ||
| 7/12/2024 | Pending sale | $1,585,000$291/sqft |
Source: REcolorado as distributed by MLS GRID #1964473 Report a problem | ||
| 7/11/2024 | Listed for sale | $1,585,000+94.5%$291/sqft |
Source: REcolorado as distributed by MLS GRID #1964473 Report a problem | ||
| 10/25/2013 | Sold | $815,000-5.2%$149/sqft |
Source: Public Record Report a problem | ||
| 5/4/2013 | Listed for sale | $859,500-0.6%$158/sqft |
Source: RE/MAX Professionals #1182759 Report a problem | ||
| 6/13/2012 | Listing removed | $865,000$159/sqft |
Source: RE/MAX PROFESSIONALS #1010003 Report a problem | ||
| 10/14/2011 | Price change | $865,000-3.4%$159/sqft |
Source: RE/MAX PROFESSIONALS #1010003 Report a problem | ||
| 8/25/2011 | Price change | $895,000-3.2%$164/sqft |
Source: RE/MAX Professionals #1010003 Report a problem | ||
| 6/23/2011 | Listed for sale | $925,000-1.9%$170/sqft |
Source: RE/MAX Professionals #1010003 Report a problem | ||
| 8/27/2009 | Listing removed | $942,500$173/sqft |
Source: Trust Realty, inc #784832 Report a problem | ||
| 6/25/2009 | Listed for sale | $942,500-5.3%$173/sqft |
Source: Trust Realty, inc #784832 Report a problem | ||
| 1/12/2009 | Listing removed | $995,000$183/sqft |
Source: Listhub #730454 Report a problem | ||
| 1/2/2009 | Listed for sale | $995,000+397.5%$183/sqft |
Source: Listhub #730454 Report a problem | ||
| 7/17/2007 | Sold | $200,000$37/sqft |
Source: Public Record Report a problem | ||
Public tax history
| Year | Property taxes | Tax assessment |
|---|---|---|
| 2025 | $11,120 -0.8% | $93,260 -6.3% |
| 2024 | $11,209 +44.4% | $99,570 -1% |
| 2023 | $7,761 -3.6% | $100,530 +46.5% |
| 2022 | $8,055 | $68,610 -2.8% |
| 2021 | -- | $70,580 +0.7% |
| 2020 | $8,029 +4.8% | $70,120 |
| 2019 | $7,660 | $70,120 +6.6% |
| 2018 | $7,660 +5.4% | $65,770 |
| 2017 | $7,269 +103.3% | $65,770 +3.1% |
| 2016 | $3,575 -50.9% | $63,790 |
| 2015 | $7,278 +3.8% | $63,790 +9.2% |
| 2014 | $7,011 | $58,400 |
| 2013 | -- | $58,400 -19.4% |
| 2012 | -- | $72,470 |
| 2011 | -- | $72,470 -10.8% |
| 2010 | -- | $81,250 +159.8% |
| 2009 | $3,716 | $31,270 +153.4% |
| 2008 | -- | $12,340 -55.6% |
| 2006 | $3,128 +1681.5% | $27,820 +9.1% |
| 2004 | $176 | $25,500 |
Find assessor info on the county website
Neighborhood: 80108
Nearby homes
- $1,518,0005 bd4 ba4.6k sqft5133 Pine River Trl, Castle Rock, CO 80108Off Market
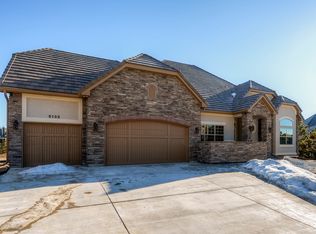
- $--0.3 Acres5107 Pine River Trl, Castle Rock, CO 80108Off Market
- $1,541,1003 bd3 ba4.9k sqft5131 Pine River Trl, Castle Rock, CO 80108Off Market
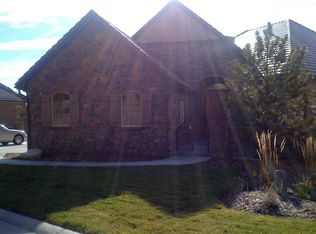
- $1,641,4003 bd4 ba5.6k sqft5111 Pine River Trl, Castle Rock, CO 80108Off Market
- $1,524,0005 bd4 ba4.6k sqft5134 Pine River Trl, Castle Rock, CO 80108Off Market
- $1,430,7003 bd4 ba5k sqft5110 Pine River Trl, Castle Rock, CO 80108Off Market
- $1,463,6004 bd5 ba5.6k sqft5179 Le Duc Ln, Castle Rock, CO 80108Off Market
- $1,686,0002 bd3 ba2.8k sqft5130 Pine River Trl, Castle Rock, CO 80108Off Market
Nearby schools
GreatSchools rating
- 6/10Buffalo Ridge Elementary SchoolGrades: PK-5Distance: 3 mi
- 8/10Rocky Heights Middle SchoolGrades: 6-8Distance: 6.6 mi
- 9/10Rock Canyon High SchoolGrades: 9-12Distance: 6.9 mi
Schools provided by the listing agent
- Elementary: Buffalo Ridge
- Middle: Rocky Heights
- High: Rock Canyon
- District: Douglas RE-1
Source: REcolorado as distributed by MLS GRID. This data may not be complete. We recommend contacting the local school district to confirm school assignments for this home.
Get a cash offer in 3 minutes
Find out how much your home could sell for in as little as 3 minutes with a no-obligation cash offer.
Estimated market value
$1,678,500
Get a cash offer in 3 minutes
Find out how much your home could sell for in as little as 3 minutes with a no-obligation cash offer.
Estimated market value
$1,678,500
- Colorado
- Douglas County
- Castle Rock
- 80108
- 5132 Pine River Trail
Nearby cities
Nearby neighborhoods
Nearby zip codes
Other Castle Rock Topics
