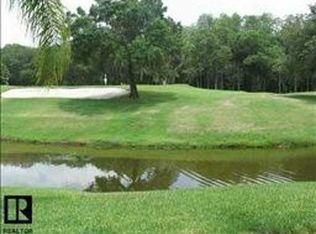
Highly sought after and well-maintained home in The Pinnacle Community located in Eastlake Woodlands! The Pinnacle Community is maintenance free and has their own community pool. This home sits on a premium lot with views of the golf course, pond and preserve. This home has 3 bedrooms, 2 full baths and a 2-car garage. The light & bright kitchen is open to the family room and features wood cabinets, stone countertops, stainless-steel appliances and eat-in space in the kitchen. Separate dining room which is open to the family room. The master bedroom is large and has two walk-in closets & on-suite bathroom. Split bedroom floorplan. Other outstanding features include crown molding, wood flooring, and a lanai/pool which overlooks the green of the 11th hole on the north course. The lanai is screened and features brick pavers and a pool & spa! The lanai has a gas line that can be used for a gas grill or possible outdoor kitchen. Enjoy the evenings lounging on this beautiful lanai! The home was recently painted (03/2024). Roof 2016. A/C & duct work 2021. Hurricane windows, sliders & entry doors 2019. Hot water heater 2016. Eastlake Woodlands is a gated community with plenty of sidewalks and trees. With membership, The Ardea Country Club includes two renowned golf courses, resort like pools, tennis, pickleball, a clubhouse/restaurant and fitness center. Eastlake Woodlands is centrally located to all Tampa Bay has to offer. Enjoy dining, shopping and highly rated schools. A short drive will take you to all area beaches, sports, activities and the Tampa International Airport. This home is a must see and a pleasure to show!
Sold for $712,000
$712,000
5132 PINNACLE DRIVE, OLDSMAR, FL 34677
3beds
2,210sqft
Single Family Residence
Built in 1994
9,740 Square Feet Lot
$691,500 Zestimate®
$322/sqft
$3,796 Estimated rent
Home value
$691,500
$622,000 - $768,000
$3,796/mo
Zestimate® history
Owner options
List your home for rent
$3,796/mo
Rent Zestimate®
Find your next renter with Zillow Rental Manager. Plus, with online applications, you can quickly screen prospective tenants – for free.
$3,796/mo
Rent Zestimate®
Refinance and save
$5,622/mo
Est. payment
Refinancing to a lower rate could help reduce your monthly payments and save thousands over the life of the loan.
$5,622/mo
Est. payment
Explore your selling options
Work with a Zillow partner agent
Leverage their expertise and Zillow's premium Showcase listings to get your home seen by more buyers.
Get startedList with your own agent
Get your home in front of millions of buyers by listing it on Zillow.
Learn how to do itSell it yourself
Take full control of how buyers see your home on Zillow by listing For Sale by Owner (FSBO).
List your homeWhat's special
Pool and spaWood flooringWood cabinetsSeparate dining roomStone countertopsCrown moldingLight and bright kitchen
Zillow last checked:
Listing updated:
Listed by:
Tina Shank 727-644-9565,
WIKLE INCORPORATED 727-781-7974,
Angie Clark 727-639-2121,
WIKLE INCORPORATED
Bought with:
Tina Shank, 3061005
WIKLE INCORPORATED
Source: Stellar MLS,MLS#: TB8379857 Originating MLS: Suncoast Tampa
Originating MLS: Suncoast Tampa
Facts & features
Interior
Bedrooms & bathrooms
- Bedrooms: 3
- Bathrooms: 2
- Full bathrooms: 2
Rooms
- Room types: Utility Room
Primary bedroom
- Features: Walk-In Closet(s)
- Level: First
- Area: 353.43 Square Feet
- Dimensions: 18.9x18.7
Kitchen
- Level: First
- Area: 111.3 Square Feet
- Dimensions: 10.5x10.6
Living room
- Level: First
- Area: 356.6 Square Feet
- Dimensions: 15.11x23.6
Heating
- Central, Electric
Cooling
- Central Air
Appliances
- Included: Dishwasher, Disposal, Dryer, Electric Water Heater, Microwave, Range, Refrigerator, Washer
- Laundry: Laundry Room
Features
- Ceiling Fan(s), Crown Molding, Eating Space In Kitchen, High Ceilings, Kitchen/Family Room Combo, Open Floorplan, Solid Wood Cabinets, Split Bedroom, Stone Counters, Walk-In Closet(s)
- Flooring: Ceramic Tile, Hardwood
- Doors: Sliding Doors
- Has fireplace: Yes
- Fireplace features: Family Room, Gas
Interior area
- Total structure area: 2,210
- Total interior livable area: 2,210 sqft
Property
Parking
- Total spaces: 2
- Parking features: Driveway, Garage Door Opener
- Attached garage spaces: 2
- Has uncovered spaces: Yes
Features
- Levels: One
- Stories: 1
- Patio & porch: Covered, Screened
- Exterior features: Irrigation System, Sidewalk
- Has private pool: Yes
- Pool features: Gunite, In Ground, Lighting, Screen Enclosure
- Has spa: Yes
- Spa features: Heated, In Ground
- Has view: Yes
- View description: Golf Course, Trees/Woods, Water, Pond
- Has water view: Yes
- Water view: Water,Pond
- Waterfront features: Pond
Lot
- Size: 9,740 Square Feet
- Dimensions: 60 x 162
- Features: On Golf Course
Details
- Parcel number: 032816662650000130
- Zoning: RPD-2.5_1.0
- Special conditions: None
Construction
Type & style
- Home type: SingleFamily
- Property subtype: Single Family Residence
Materials
- Block, Stucco
- Foundation: Slab
- Roof: Tile
Condition
- New construction: No
- Year built: 1994
Utilities & green energy
- Sewer: Public Sewer
- Water: Public
- Utilities for property: Public
Community & HOA
Community
- Features: Deed Restrictions, Gated Community - No Guard, Golf Carts OK, Sidewalks
- Security: Gated Community, Security System
- Pet fee: $0 monthly
- Subdivision: PARCEL B - THE PINNACLE
HOA
- Has HOA: Yes
- Amenities included: Pool
- Services included: Cable TV, Common Area Taxes, Community Pool, Internet, Maintenance Grounds, Pest Control, Pool Maintenance, Private Road
- HOA fee: $482 monthly
- HOA name: Management & Assoc/Peggy
- HOA phone: 813-433-2000
- Second HOA name: East Lake Woodlands
Location
- Region: Oldsmar
Financial & listing details
- Price per square foot: $322/sqft
- Tax assessed value: $544,828
- Annual tax amount: $4,753
- Date on market: 4/29/2025
- Cumulative days on market: 2 days
- Listing terms: Cash
- Ownership: Fee Simple
- Total actual rent: 0
- Road surface type: Paved, Asphalt
Price history
| Date | Event | Price |
|---|---|---|
| 6/17/2025 | Sold | $712,000-1.8%$322/sqft |
Source:  Stellar MLS #TB8379857 Report a problem Stellar MLS #TB8379857 Report a problem | ||
| 5/2/2025 | Pending sale | $725,000$328/sqft |
Source: Stellar MLS #TB8379857 Report a problem | ||
| 4/29/2025 | Listed for sale | $725,000+274.7%$328/sqft |
Source: Stellar MLS #TB8379857 Report a problem | ||
| 12/16/1994 | Sold | $193,500$88/sqft |
Source: Public Record Report a problem | ||
Public tax history
| Year | Property taxes | Tax assessment |
|---|---|---|
| 2025 | $5,027 +5.8% | $312,835 +2.9% |
| 2024 | $4,753 +1.8% | $304,018 +3% |
| 2023 | $4,668 +2.9% | $295,163 +3% |
| 2022 | $4,539 -1.2% | $286,566 +3% |
| 2021 | $4,593 +0.2% | $278,219 +1.4% |
| 2020 | $4,583 +1.7% | $274,378 +2.3% |
| 2019 | $4,505 | $268,209 +1.9% |
| 2018 | $4,505 +1.3% | $263,208 +2.1% |
| 2017 | $4,446 +1.6% | $257,794 +2.1% |
| 2016 | $4,374 -1.5% | $252,492 +0.7% |
| 2015 | $4,441 +0.5% | $250,737 +0.8% |
| 2014 | $4,420 +1.7% | $248,747 +1.5% |
| 2013 | $4,347 +5.2% | $245,071 +1.7% |
| 2012 | $4,133 | $240,974 +1.1% |
| 2011 | -- | $238,412 +0.4% |
| 2010 | -- | $237,441 +2.7% |
| 2009 | -- | $231,199 +0.1% |
| 2008 | $3,745 | $230,968 +3% |
| 2007 | -- | $224,241 -24.5% |
| 2005 | -- | $297,100 +8.5% |
| 2004 | $3,936 +1.8% | $273,800 +6% |
| 2003 | $3,868 +6.3% | $258,200 +27.9% |
| 2002 | $3,639 | $201,900 +2.1% |
| 2001 | $3,639 +5.1% | $197,700 +3% |
| 2000 | $3,461 | $191,900 |
Find assessor info on the county website
Neighborhood: 34677
Nearby homes
- $624,3003 bd2 ba1.9k sqft5140 Pinnacle Dr, Oldsmar, FL 34677Off Market

- $611,8003 bd2 ba2.1k sqft5124 Pinnacle Dr, Oldsmar, FL 34677Off Market

- $561,4003 bd2 ba1.9k sqft5148 Pinnacle Dr, Oldsmar, FL 34677Off Market
- $621,6003 bd2 ba1.9k sqft5116 Pinnacle Dr, Oldsmar, FL 34677Off Market

- $670,0003 bd2 ba1.9k sqft5156 Pinnacle Dr, Oldsmar, FL 34677Sold
- $620,8003 bd2 ba2.1k sqft5108 Pinnacle Dr, Oldsmar, FL 34677Off Market
- $513,900-- bd3 ba1.9k sqft5131 Pinnacle Dr, Oldsmar, FL 34677Off Market
- $467,2003 bd2 ba1.9k sqft5123 Pinnacle Dr, Oldsmar, FL 34677Off Market
Nearby schools
GreatSchools rating
- 9/10Cypress Woods Elementary SchoolGrades: PK-5Distance: 2.1 mi
- 7/10Joseph L. Carwise Middle SchoolGrades: 6-8Distance: 2.5 mi
- 8/10East Lake High SchoolGrades: PK,9-12Distance: 3.1 mi
Schools provided by the listing agent
- Elementary: Cypress Woods Elementary-PN
- Middle: Carwise Middle-PN
- High: East Lake High-PN
Source: Stellar MLS. This data may not be complete. We recommend contacting the local school district to confirm school assignments for this home.
Get a cash offer in 3 minutes
Find out how much your home could sell for in as little as 3 minutes with a no-obligation cash offer.
Estimated market value
$691,500
Get a cash offer in 3 minutes
Find out how much your home could sell for in as little as 3 minutes with a no-obligation cash offer.
Estimated market value
$691,500
- Florida
- Pinellas County
- Oldsmar
- 34677
- 5132 PINNACLE DRIVE
