Skip main navigation
Sold for $375,000
  • $375,000

    5132 Quadrangle Ct, Zephyrhills, FL 33544

    3beds
    1,525sqft
    Single Family Residence
    Built in 2003
    7,053 Square Feet Lot
    $373,500 Zestimate®
    $246/sqft
    $2,263 Estimated rent

    Home value

    $373,500

    $344,000 - $407,000

    $2,263/mo

    Zestimate® history
    Loading
    Loading...

    Owner options

    List your home for rent

    $2,263/mo

    Rent Zestimate®

    Find your next renter with Zillow Rental Manager. Plus, with online applications, you can quickly screen prospective tenants – for free.

    Learn more

    $2,263/mo

    Rent Zestimate®

    Refinance and save

    $2,571/mo

    Est. payment

    Refinancing to a lower rate could help reduce your monthly payments and save thousands over the life of the loan.

    See today's rates

    $2,571/mo

    Est. payment

    Explore your selling options

    Work with a Zillow partner agent

    Leverage their expertise and Zillow's premium Showcase listings to get your home seen by more buyers.

    Get started

    List with your own agent

    Get your home in front of millions of buyers by listing it on Zillow.

    Learn how to do it

    Sell it yourself

    Take full control of how buyers see your home on Zillow by listing For Sale by Owner (FSBO).

    List your home

    What's special

    Updated ensuite bathroomCorner lotCharming string lightsStainless steel appliancesSolid wood cabinetry
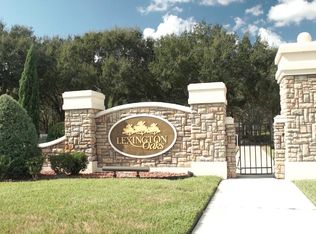
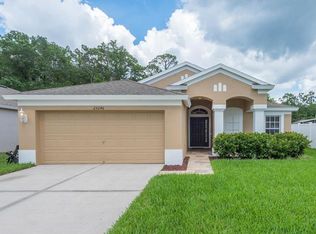
    ***Multiple offer received. Highest and best due by 5pm 2/19/2026.*** Welcome to this beautifully updated 3-bedroom, 2-bath residence, perfectly situated on a corner lot. Designed for both comfort and entertaining, the outdoor space truly shines—featuring a paver patio surrounded by colorful landscaping and charming string lights, lush St. Augustine grass, and a vinyl privacy fence accented with fence lighting, creating the perfect setting for evening gatherings. Inside, you’ll find luxury vinyl plank flooring throughout, complemented by all-new baseboards for a clean, modern look. The kitchen is a dream with granite countertops, solid wood cabinetry, stainless steel appliances, and a convenient counter bar ideal for casual dining or entertaining. The spacious primary suite offers a relaxing retreat with an updated ensuite bathroom, complete with an oversized walk-in shower featuring treated glass that allows water to bead off—making cleaning effortless. The primary closet includes a custom closet system, providing both style and organization. Both bathrooms are finished with granite countertops, tying the home’s elegant details together. Located in the highly desirable Lexington Oaks community, residents enjoy an impressive array of amenities including a full-length outdoor basketball court, two soccer fields, a sand volleyball court, tennis courts, scenic paths for walking, running, or biking, a large playground with padded surface, a heated resort-style pool, fitness center, and clubhouse. Golf enthusiasts will appreciate the beautiful 18-hole course at Lexington Oaks Golf Club, featuring several lakes and wetlands that add both challenge and character. After your round, enjoy dining at The Oaks Restaurant, offering a full lunch menu and bar. This home seamlessly blends modern upgrades with inviting indoor and outdoor living—all within a vibrant, amenity-rich community—ready for you to enjoy and call home.

    Zillow last checked:

    Listing updated:

    Listing Provided by:

    Danica Ivancevich Ayersman 863-660-8672,

    LPT REALTY, LLC 877-366-2213

    Bought with:

    Alexis Lelekis, 3351608

    BHHS FLORIDA PROPERTIES GROUP

    Source: Stellar MLS,MLS#: L4959342MLS LogoOriginating MLS: Orlando Regional

    Facts & features

    Interior

    Bedrooms & bathrooms
    • Bedrooms: 3
    • Bathrooms: 2
    • Full bathrooms: 2
    Primary bedroom
    • Features: Built-in Closet
    • Level: First
    • Area: 168 Square Feet
    • Dimensions: 12x14
    Kitchen
    • Features: Breakfast Bar, No Closet
    • Level: First
    • Area: 110 Square Feet
    • Dimensions: 10x11
    Living room
    • Features: No Closet
    • Level: First
    • Area: 168 Square Feet
    • Dimensions: 12x14
    Heating
    • Central
    Cooling
    • Central Air
    Appliances
    • Included: Dishwasher, Range, Range Hood, Refrigerator
    • Laundry: In Garage
    Features
    • Ceiling Fan(s), Eating Space In Kitchen, Living Room/Dining Room Combo, Solid Surface Counters, Solid Wood Cabinets, Thermostat
    • Flooring: Luxury Vinyl
    • Has fireplace: No
    Interior area
    • Total structure area: 1,970
    • Total interior livable area: 1,525 sqft

    Property

    Parking
    • Total spaces: 2
    • Parking features: Garage - Attached
    • Attached garage spaces: 2
    Features
    • Levels: One
    • Stories: 1
    • Patio & porch: Patio
    • Exterior features: Lighting
    • Fencing: Vinyl
    Lot
    • Size: 7,053 sqft
    • Features: Corner Lot, Sidewalk
    Details
    • Parcel number: 1026190150023001560
    • Zoning: MPUD
    • Special conditions: None

    Construction

    Type & style
    • Home type: SingleFamily
    • Property subtype: Single Family Residence
    Materials
    • Block, Stucco
    • Foundation: Slab
    • Roof: Shingle
    Condition
    • New construction: No
    • Year built: 2003

    Utilities & green energy

    • Sewer: Public Sewer
    • Water: Public
    • Utilities for property: Cable Connected, Electricity Connected

    Community & neighborhood

    Community
    • Community features: Clubhouse, Fitness Center, Golf Carts OK, Golf, Playground, Pool, Sidewalks, Tennis Court(s)
    Location
    • Region: Zephyrhills
    • Subdivision: LEXINGTON OAKS VILLAGES 23 & 24

    HOA & financial

    HOA
    • Has HOA: Yes
    • HOA fee: $8 monthly
    • Amenities included: Basketball Court, Clubhouse, Fitness Center, Golf Course, Playground, Pool, Tennis Court(s)
    • Services included: Community Pool, Recreational Facilities
    • Association name: Melissa Howell
    Other fees
    • Pet fee: $0 monthly
    Other financial information
    • Total actual rent: 0

    Other

    Other facts
    • Listing terms: Cash,Conventional,FHA,VA Loan
    • Ownership: Fee Simple
    • Road surface type: Paved

    Price history

    DateEventPrice
    3/20/2026Sold$375,000$246/sqft
    Source: Stellar MLS #L4959342 Report a problem
    2/21/2026Pending sale$375,000$246/sqft
    Source: Stellar MLS #L4959342 Report a problem
    2/14/2026Listed for sale$375,000+141.9%$246/sqft
    Source: Stellar MLS #L4959342 Report a problem
    12/2/2016Sold$155,000-3.1%$102/sqft
    Source: Public Record Report a problem
    11/17/2016Listed for sale$160,000$105/sqft
    Source: RED CARPET REALTY LLC #O5427903 Report a problem
    9/16/2016Pending sale$160,000$105/sqft
    Source: RED CARPET REALTY LLC #O5427903 Report a problem
    9/13/2016Listed for sale$160,000$105/sqft
    Source: RED CARPET REALTY LLC #O5427903 Report a problem
    8/10/2016Pending sale$160,000$105/sqft
    Source: RED CARPET REALTY LLC #O5427903 Report a problem
    7/9/2016Listed for sale$160,000$105/sqft
    Source: RED CARPET REALTY LLC #O5427903 Report a problem
    7/9/2016Pending sale$160,000$105/sqft
    Source: RED CARPET REALTY LLC #O5427903 Report a problem
    7/9/2016Listed for sale$160,000+16%$105/sqft
    Source: RED CARPET REALTY LLC #O5427903 Report a problem
    2/5/2004Sold$137,900$90/sqft
    Source: Public Record Report a problem

    Public tax history

    YearProperty taxesTax assessment
    2024$4,012 +5.1%$189,030
    2023$3,816 +11.9%$189,030 +3%
    2022$3,410 +2.4%$183,530 +6.1%
    2021$3,329 -1.6%$173,000 +1.4%
    2020$3,382 +1.6%$170,620 +2.3%
    2019$3,329 $166,786 +1.9%
    2018$3,329 +1.7%$163,676 +6.1%
    2017$3,273 -14.2%$154,258 +8.3%
    2016$3,816 +5.6%$142,432 +4.4%
    2015$3,614 +10.7%$136,401 +3.4%
    2014$3,266 $131,883 +22.9%
    2013-- $107,277 +5%
    2012-- $102,147 -16.3%
    2011-- $122,041 +1.4%
    2010-- $120,404 -10.2%
    2009-- $134,124 -21.7%
    2008-- $171,229 -8.4%
    2007-- $186,834 -2%
    2006-- $190,718 +55.7%
    2005-- $122,460 +10.8%
    2004-- $110,502 +2275.9%
    2003-- $4,651

    Find assessor info on the county website

    Neighborhood: 33544

    Nearby schools

    GreatSchools rating
    Schools provided by the listing agent
    • Elementary: Veterans Elementary School
    • Middle: Cypress Creek Middle School
    • High: Cypress Creek High-PO

    Source: Stellar MLS. This data may not be complete. We recommend contacting the local school district to confirm school assignments for this home.

    Get a cash offer in 3 minutes
    Find out how much your home could sell for in as little as 3 minutes with a no-obligation cash offer.
    Estimated market value
    $373,500
    Get a cash offer in 3 minutes
    Find out how much your home could sell for in as little as 3 minutes with a no-obligation cash offer.
    Estimated market value
    $373,500