Welcome to this beautifully renovated Yosemite model in the highly sought-after Sun City Roseville community. Thoughtfully updated throughout, this casually elegant home blends comfort, style, and functionality in a setting designed for both everyday living and effortless entertaining. Spacious great room features 10-foot ceilings, smooth wall texture, recessed lighting, plantation shutters, and a stunning stone fireplace. Large picturesque windows frame views of the private, beautifully landscaped backyard, creating a seamless connection between indoor and outdoor living. The remodeled kitchen is both stylish and practical, offering granite countertops, upgraded cabinetry, pendant and recessed lighting, and abundant workspace for cooking and gathering. Granite surfaces continue throughout the home, adding a cohesive touch of quality and sophistication. The spacious primary suite provides a peaceful escape with direct access to the backyard patio. The beautifully remodeled en-suite bath features dual granite-topped vanities, a walk-in closet, and tasteful designer finishes. The guest bath has also been thoughtfully renovated with granite countertops, a vessel sink, and an updated tub/shower combination. The third bedroom is currently configured as an office with a glass double door entry and large custom desk. This room offers the flexibility to serve as a third bedroom, hobby room, or private workspace. Outside, the backyard is truly exceptional. Designed for entertaining and relaxation, it features a large covered patio, dedicated BBQ area, waterfall, and a tranquil pond complete with Tilly, the resident pond turtle. Mature landscaping and perimeter fencing create a private outdoor setting that can be enjoyed year-round. Spacious three-car garage has ample built in cabinets and closets, with a large workbench area. This exceptional home offers the perfect combination of elegance, comfort, and low-maintenance living in one of Roseville's premier active adult communities. Come experience all that Sun City Roseville has to offer.
Closed
$724,000
5132 Redbud Grove Ln, Roseville, CA 95747
3beds
1,869sqft
Single Family Residence
Built in 1995
8,424 Square Feet Lot
$709,400 Zestimate®
$387/sqft
$2,933 Estimated rent
Home value
$709,400
$674,000 - $745,000
$2,933/mo
Zestimate® history
Owner options
List your home for rent
$2,933/mo
Rent Zestimate®
Find your next renter with Zillow Rental Manager. Plus, with online applications, you can quickly screen prospective tenants – for free.
$2,933/mo
Rent Zestimate®
Refinance and save
$5,093/mo
Est. payment
Refinancing to a lower rate could help reduce your monthly payments and save thousands over the life of the loan.
$5,093/mo
Est. payment
Explore your selling options
Work with a Zillow partner agent
Leverage their expertise and Zillow's premium Showcase listings to get your home seen by more buyers.
Get startedList with your own agent
Get your home in front of millions of buyers by listing it on Zillow.
Learn how to do itSell it yourself
Take full control of how buyers see your home on Zillow by listing For Sale by Owner (FSBO).
List your homeWhat's special
Stunning stone fireplaceMature landscapingTasteful designer finishesDedicated bbq areaSpacious primary suiteSpacious three-car garageLarge picturesque windows
Zillow last checked:
Listing updated:
Listed by:
Laura Moore DRE #01247653 916-716-9069,
Coldwell Banker Realty
Bought with:
Valerie Klinefelter, DRE #00644508
Windermere Signature Properties Roseville/Granite Bay
Source: MetroList Services of CA,MLS#: 226072859Originating MLS: MetroList Services, Inc.
Facts & features
Interior
Bedrooms & bathrooms
- Bedrooms: 3
- Bathrooms: 2
- Full bathrooms: 2
Rooms
- Room types: Master Bathroom, Master Bedroom, Great Room, Kitchen, Laundry
Primary bedroom
- Features: Outside Access, Sitting Area
Primary bathroom
- Features: Shower Stall(s), Double Vanity, Granite Counters, Walk-In Closet(s), Window
Dining room
- Features: Space in Kitchen, Dining/Living Combo, Formal Area
Kitchen
- Features: Breakfast Area, Granite Counters
Heating
- Central, Natural Gas
Cooling
- Ceiling Fan(s), Central Air
Appliances
- Included: Gas Cooktop, Gas Water Heater, Range Hood, Dishwasher, Disposal, Microwave, Plumbed For Ice Maker
- Laundry: Laundry Room, Cabinets, Inside Room
Features
- Flooring: Laminate, Tile
- Number of fireplaces: 1
- Fireplace features: Family Room, Gas
Interior area
- Total interior livable area: 1,869 sqft
Property
Parking
- Total spaces: 3
- Parking features: Garage Door Opener, Garage Faces Front
- Garage spaces: 3
Features
- Has private pool: Yes
- Pool features: Membership Fee, Community
- Fencing: Back Yard,Wood
- Waterfront features: Pond
Lot
- Size: 8,424 Square Feet
- Features: Auto Sprinkler F&R, Corner Lot, Shape Regular, Landscape Back, Landscape Front
Details
- Additional structures: Other
- Parcel number: 478030068000
- Zoning description: Res
- Special conditions: Standard
Construction
Type & style
- Home type: SingleFamily
- Architectural style: Contemporary
- Property subtype: Single Family Residence
Materials
- Stucco, Frame
- Foundation: Slab
- Roof: Tile
Condition
- Year built: 1995
Details
- Builder name: Del Webb
Utilities & green energy
- Sewer: Public Sewer
- Water: Public
- Utilities for property: Public, Electric, Sewer In & Connected, Underground Utilities, Natural Gas Connected
Community & HOA
Community
- Senior community: Yes
HOA
- Has HOA: Yes
- Amenities included: Pool, Clubhouse, Recreation Facilities, Golf Course, Greenbelt, Gym
- Services included: Common Areas, Pool, Recreation Facility, Management
- HOA fee: $527 quarterly
Location
- Region: Roseville
Financial & listing details
- Price per square foot: $387/sqft
- Tax assessed value: $658,000
- Annual tax amount: $6,977
- Date on market: 6/11/2026
- Road surface type: Paved
Price history
| Date | Event | Price |
|---|---|---|
| 7/2/2026 | Sold | $724,000+3.4%$387/sqft |
Source: MetroList Services of CA #226072859 Report a problem | ||
| 6/14/2026 | Pending sale | $700,000$375/sqft |
Source: MetroList Services of CA #226072859 Report a problem | ||
| 6/11/2026 | Listed for sale | $700,000-2.8%$375/sqft |
Source: MetroList Services of CA #226072859 Report a problem | ||
| 1/17/2024 | Listing removed | -- |
Source: Zillow Rentals Report a problem | ||
| 1/1/2024 | Listed for rent | $2,950-1.7%$2/sqft |
Source: Zillow Rentals Report a problem | ||
| 10/3/2022 | Listing removed | -- |
Source: Zillow Rental Manager Report a problem | ||
| 9/29/2022 | Listed for rent | $3,000$2/sqft |
Source: Zillow Rental Manager Report a problem | ||
| 9/26/2022 | Sold | $720,000-5.1%$385/sqft |
Source: MetroList Services of CA #222091178 Report a problem | ||
| 7/23/2022 | Pending sale | $759,000$406/sqft |
Source: MetroList Services of CA #222091178 Report a problem | ||
| 7/16/2022 | Listed for sale | $759,000+242.7%$406/sqft |
Source: MetroList Services of CA #222091178 Report a problem | ||
| 9/14/1995 | Sold | $221,500$119/sqft |
Source: Public Record Report a problem | ||
Public tax history
| Year | Property taxes | Tax assessment |
|---|---|---|
| 2025 | $6,977 +3.1% | $658,000 +3.8% |
| 2024 | $6,764 -12.7% | $634,000 -13.7% |
| 2023 | $7,748 +107.2% | $734,400 +112.6% |
| 2022 | $3,740 -0.5% | $345,404 +2% |
| 2021 | $3,760 +0.8% | $338,632 +1% |
| 2020 | $3,732 | $335,161 +2% |
| 2019 | $3,732 +5.3% | $328,590 +2% |
| 2018 | $3,545 +1.5% | $322,148 +2% |
| 2017 | $3,494 +2.7% | $315,832 +2% |
| 2016 | $3,402 +1.9% | $309,640 +1.5% |
| 2015 | $3,340 +1.7% | $304,989 +2% |
| 2014 | $3,285 | $299,016 +0.5% |
| 2013 | -- | $297,666 +2% |
| 2012 | -- | $291,831 +2% |
| 2011 | -- | $286,110 +0.8% |
| 2010 | -- | $283,973 -0.2% |
| 2009 | -- | $284,649 +2% |
| 2008 | -- | $279,069 +2% |
| 2007 | -- | $273,598 +2% |
| 2006 | -- | $268,234 +2% |
| 2005 | -- | $262,975 +2% |
| 2004 | -- | $257,820 +1.9% |
| 2003 | -- | $253,096 +2% |
| 2002 | -- | $248,135 +2% |
| 2001 | -- | $243,271 +2% |
| 2000 | -- | $238,502 |
Find assessor info on the county website
Neighborhood: Sun City
Nearby homes
- $580,7002 bd2 ba1.8k sqft5124 Redbud Grove Ln, Roseville, CA 95747Off Market
- $670,1003 bd2 ba2k sqft400 Angelrock Ct, Roseville, CA 95747Off Market
- $580,5002 bd2 ba1.7k sqft408 Angelrock Ct, Roseville, CA 95747Off Market
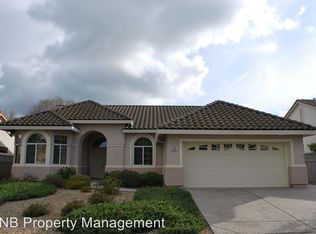
- $623,0003 bd2 ba1.8k sqft5099 Goldfield Way, Roseville, CA 95747Off Market
- $577,1002 bd2 ba1.6k sqft5107 Goldfield Way, Roseville, CA 95747Off Market
- $585,8002 bd2 ba1.8k sqft5090 Goldfield Way, Roseville, CA 95747Off Market
- $617,5002 bd2 ba1.8k sqft5116 Redbud Grove Ln, Roseville, CA 95747Off Market
- $540,5002 bd2 ba1.5k sqft416 Angelrock Ct, Roseville, CA 95747Off Market
Nearby schools
GreatSchools rating
- 9/10Quail Glen Elementary SchoolGrades: K-5Distance: 1.1 mi
- 6/10Silverado Middle SchoolGrades: 6-8Distance: 1.8 mi
- 9/10Woodcreek High SchoolGrades: 9-12Distance: 1.5 mi
Get a cash offer in 3 minutes
Find out how much your home could sell for in as little as 3 minutes with a no-obligation cash offer.
Estimated market value
$709,400
Get a cash offer in 3 minutes
Find out how much your home could sell for in as little as 3 minutes with a no-obligation cash offer.
Estimated market value
$709,400
- California
- Placer County
- Roseville
- 95747
- Sun City
- 5132 Redbud Grove Ln
Nearby cities
Nearby neighborhoods
Nearby zip codes
Other Roseville Topics
