Skip main navigation
Off market
  • $686,400

    5132 S Eaton Park St, Aurora, CO 80016

    5beds
    3,951sqft
    Single Family Residence
    Built in ----
    -- sqft lot
    $686,400 Zestimate®
    $174/sqft
    $4,222 Estimated rent

    Home value

    $686,400

    $652,000 - $721,000

    $4,222/mo

    Zestimate® history
    Loading
    Loading...

    Owner options

    List your home for rent

    $4,222/mo

    Rent Zestimate®

    Find your next renter with Zillow Rental Manager. Plus, with online applications, you can quickly screen prospective tenants – for free.

    Learn more

    $4,222/mo

    Rent Zestimate®

    Refinance and save

    $3,982/mo

    Est. payment

    Refinancing to a lower rate could help reduce your monthly payments and save thousands over the life of the loan.

    See today's rates

    $3,982/mo

    Est. payment

    Explore your selling options

    Work with a Zillow partner agent

    Leverage their expertise and Zillow's premium Showcase listings to get your home seen by more buyers.

    Get started

    List with your own agent

    Get your home in front of millions of buyers by listing it on Zillow.

    Learn how to do it

    Sell it yourself

    Take full control of how buyers see your home on Zillow by listing For Sale by Owner (FSBO).

    List your home

    What's special

    In-ground basketball hoopWhole-house water filtrationMichael phelps swim spaHigh-end finishesGym roomDedicated dog runGourmet kitchen

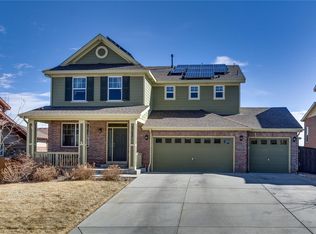
    Beautifully renovated 5-bedroom, 5-bath home offering nearly 4,000 sq ft of living space with high-end finishes and unique amenities throughout. The main level features a gourmet kitchen, formal dining area (or optional office), spacious living room, and a private primary suite with full bathroom and walk-in closet. Additional bedrooms and bathrooms provide flexibility for families or shared living. The lower level offers a fully finished space with a second kitchen, separate entrance, large recreation/living area, gym room, sauna, and a bedroom with built-in bunk beds ideal for extended living or multi-generational use. Enjoy exceptional outdoor living with a large patio, Michael Phelps swim spa, dedicated dog run, in-ground basketball hoop, and a 12x8 storage shed. Residents also enjoy access to a large community pool through the HOA. Additional features include central air, tankless water heater, whole-house water filtration, attic fan, and a 3-car garage with ample storage. Conveniently located near Southlands Mall with easy access to E-470, and situated within the highly regarded Cherry Creek School District. Pets considered on a case-by-case basis. Available now. Contact to schedule a private showing. 12-month lease required (longer-term preferred). Tenant is responsible for all utilities. No smoking or vaping permitted anywhere on the property. Pets considered on a case-by-case basis. Additional deposit and monthly pet rent apply. Lawn care and basic outdoor maintenance to be maintained by tenant. Home features high-end finishes and amenities tenant expected to maintain property in good condition. Basement includes separate entrance and additional living space; intended for single household use unless otherwise agreed. Maximum occupancy limits apply. Background, credit, and income verification required.

    This property is not currently displayed as for sale or rent on Zillow. This may be different from what's on other websites or public sources.
    Zillow last checked:

    Listing updated:

    Source: Zillow Rentals

    Facts & features

    Interior

    Bedrooms & bathrooms
    • Bedrooms: 5
    • Bathrooms: 5
    • Full bathrooms: 5
    Heating
    • Forced Air
    Cooling
    • Central Air
    Appliances
    • Included: Dishwasher, Dryer, Freezer, Microwave, Oven, Refrigerator, Washer
    • Laundry: In Unit
    Features
    • Sauna, Walk In Closet
    • Flooring: Hardwood
    Interior area
    • Total interior livable area: 3,951 sqft

    Property

    Parking
    • Parking features: Attached
    • Has attached garage: Yes
    • Details: Contact manager
    Features
    • Exterior features: Heating system: Forced Air, No Utilities included in rent, Pet Park, Second Kitchen, Walk In Closet
    • Has private pool: Yes
    • Pool features: Pool
    • Has spa: Yes
    • Spa features: Hottub Spa, Sauna
    Details
    • Parcel number: 207118126003

    Construction

    Type & style
    • Home type: SingleFamily
    • Property subtype: Single Family Residence

    Community & HOA

    Community
    • Features: Fitness Center
    • Deposit fee: $4,300
    • Application fee: $0
    HOA
    • Amenities included: Fitness Center, Pool, Sauna
    Location
    • Region: Aurora

    Financial & listing details

    • Price per square foot: $174/sqft
    • Tax assessed value: $712,500
    • Annual tax amount: $5,632
    • Date on market: 4/12/2026
    • Date available: 04/12/2026
    • Lease term: 1 Year

    Price history

    DateEventPrice
    5/9/2026Listing removed$4,300$1/sqft
    Source: Zillow Rentals Report a problem
    4/12/2026Listed for rent$4,300$1/sqft
    Source: Zillow Rentals Report a problem
    9/29/2018Sold$459,875$116/sqft
    Source: Public Record Report a problem
    9/2/2018Pending sale$459,875$116/sqft
    Source: Coldwell Banker Residential Brokerage - Southeast Metro at DTC #1818963 Report a problem
    8/30/2018Price change$459,875-2.1%$116/sqft
    Source: Coldwell Banker Residential Brokerage - Southeast Metro at DTC #1818963 Report a problem
    8/24/2018Listed for sale$469,875+12.5%$119/sqft
    Source: COLDWELL BANKER RESIDENTIAL 24 #1818963 Report a problem
    12/8/2015Sold$417,500-1.2%$106/sqft
    Source: Public Record Report a problem
    11/3/2015Pending sale$422,500$107/sqft
    Source: RE/MAX SOUTHEAST #8455884 Report a problem
    10/29/2015Price change$422,500-1.7%$107/sqft
    Source: RE/MAX SOUTHEAST #8455884 Report a problem
    10/21/2015Listed for sale$430,000+28%$109/sqft
    Source: RE/MAX SOUTHEAST #8455884 Report a problem
    2/8/2013Sold$336,000-1.5%$85/sqft
    Source: Public Record Report a problem
    11/30/2012Price change$340,973+1.8%$86/sqft
    Source: D.R. Horton Report a problem
    11/28/2012Listed for sale$334,973$85/sqft
    Source: D.R. Horton Report a problem

    Public tax history

    YearProperty taxesTax assessment
    2025$5,632 +14.7%$44,531 +2.9%
    2024$4,911 +8.5%$43,268 -11.2%
    2023$4,528 -1.6%$48,722 +40.1%
    2022$4,602 $34,778 -2.8%
    2021-- $35,778 +1.5%
    2020$4,764 +9.7%$35,242
    2019$4,343 --
    2018$4,343 +6.7%$31,673
    2017$4,071 $31,673 +11.7%
    2016-- $28,346
    2015-- $28,346 +15.5%
    2014$3,734 +8.6%$24,541 +669.3%
    2013$3,438 $3,190
    2012-- $3,190
    2011$469 +6.2%$3,190 -8.3%
    2010$442 -53.8%$3,480 +4.2%
    2009$957 $3,340 -53.5%
    2008-- $7,178
    Find assessor info on the county website

    Neighborhood: Tollgate Crossing

    Nearby schools

    GreatSchools rating
    Get a cash offer in 3 minutes
    Find out how much your home could sell for in as little as 3 minutes with a no-obligation cash offer.
    Estimated market value
    $686,400
    Get a cash offer in 3 minutes
    Find out how much your home could sell for in as little as 3 minutes with a no-obligation cash offer.
    Estimated market value
    $686,400