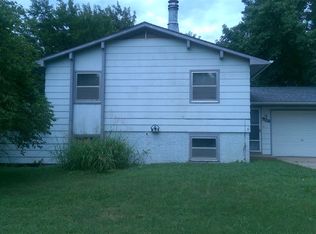
You will love this beautifully remodeled bi-level home for sale in Topeka KS. Spend your evenings relaxing on the multi-level deck overlooking the spacious fenced backyard, offering plenty of room for entertaining, gardening, pets, or outdoor activities. Step inside to discover fresh updates throughout, including all new LVP flooring and carpet. The upper level features a bright living room with direct access to the deck, creating a seamless connection between indoor & outdoor living. Three bedrooms & a fully remodeled bathroom with walk-in shower complete the upper level. The lower level is designed for gathering & everyday convenience. The remodeled kitchen features granite countertops, tile backsplash, abundant cabinetry, & new stainless steel appliances including dishwasher, stove, microwave, & refrigerator. The open kitchen & dining area create an inviting space for meals, conversation, & entertaining. Just off the kitchen, you'll find a laundry room, half bath, & walkout access to the backyard deck. An additional bedroom on the lower level provides flexibility for guests, hobbies, or workspace needs. Other updates you'll appreciate include a new roof, new water heater, exterior paint, landscaping, updated deck, repaired fence & gate, repaired gutters, new front door, all new interior doors, new door hardware, refinished sheetrock, fresh interior paint on walls, ceilings & trim, built-out closet systems, updated lighting, complete upstairs bathroom remodel, & new vanity lighting & faucet in the lower-level bath. This home blends modern updates, functional living spaces, & outdoor enjoyment in one move-in ready package.
Sold
Zillow last checked:
Listing updated:
Bought with:
Edgar Perez, 00243754
Prime Realty, LLC
Ivette Perez, 00240239
Prime Realty, LLC
Source: Sunflower AOR as distributed by MLS GRID,MLS#: 245587
Price history
| Date | Event | Price |
|---|---|---|
| 8/31/2026 | Sold | -- |
Source:  Sunflower AOR as distributed by MLS GRID #245587 Report a problem Sunflower AOR as distributed by MLS GRID #245587 Report a problem | ||
| 8/4/2026 | Pending sale | $214,700$135/sqft |
Source: Sunflower AOR as distributed by MLS GRID #245587 Report a problem | ||
| 7/30/2026 | Price change | $214,700-4.3%$135/sqft |
Source: Sunflower AOR as distributed by MLS GRID #245587 Report a problem | ||
| 7/16/2026 | Listed for sale | $224,400+126.7%$141/sqft |
Source: Sunflower AOR as distributed by MLS GRID #245587 Report a problem | ||
| 3/26/2026 | Sold | -- |
Source: Public Record Report a problem | ||
| 1/8/2026 | Sold | -- |
Source: Public Record Report a problem | ||
| 10/29/2009 | Sold | -- |
Source: Sunflower AOR as distributed by MLS GRID #153421 Report a problem | ||
| 9/3/2009 | Sold | -- |
Source: Public Record Report a problem | ||
| 8/15/2009 | Listed for sale | -- |
Source: foreclosure.com Report a problem | ||
| 1/22/2009 | Listing removed | $99,000$62/sqft |
Source: Century 21 #148030 Report a problem | ||
| 12/3/2008 | Price change | $99,000-5.7%$62/sqft |
Source: Century 21 #148030 Report a problem | ||
| 10/28/2008 | Price change | $105,000+5.1%$66/sqft |
Source: Century 21 #148030 Report a problem | ||
| 10/4/2008 | Listed for sale | $99,900$63/sqft |
Source: Century 21 #148030 Report a problem | ||

Sell for more on Zillow
Get a Zillow Showcase℠ listing at no additional cost and you could sell for .
$215,600
2% more
+$4,312
With Zillow Showcase(estimated)
$219,912
