Skip main navigation
Sold for $429,000
  • $429,000

    5132 Selkirk Dr, Birmingham, AL 35242

    3beds
    2,464sqft
    Single Family Residence
    Built in 1979
    10,018 Square Feet Lot
    $431,000 Zestimate®
    $174/sqft
    $2,746 Estimated rent

    Home value

    $431,000

    $358,000 - $517,000

    $2,746/mo

    Zestimate® history
    Loading
    Loading...

    Owner options

    List your home for rent

    $2,746/mo

    Rent Zestimate®

    Find your next renter with Zillow Rental Manager. Plus, with online applications, you can quickly screen prospective tenants – for free.

    Learn more

    $2,746/mo

    Rent Zestimate®

    Refinance and save

    $2,239/mo

    Est. payment

    Refinancing to a lower rate could help reduce your monthly payments and save thousands over the life of the loan.

    See today's rates

    $2,239/mo

    Est. payment

    Explore your selling options

    Work with a Zillow partner agent

    Leverage their expertise and Zillow's premium Showcase listings to get your home seen by more buyers.

    Get started

    List with your own agent

    Get your home in front of millions of buyers by listing it on Zillow.

    Learn how to do it

    Sell it yourself

    Take full control of how buyers see your home on Zillow by listing For Sale by Owner (FSBO).

    List your home

    What's special

    Cozy fireplaceDouble vanityWalk-in closetOversized primary suiteStainless appliancesAbundant natural lightBright updated kitchen
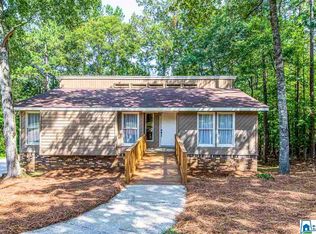
    Welcome to 5132 Selkirk in the highly desirable Inverness area of Bham, where location, charm, and low-maintenance living truly shine! This beautifully maintained 3-BR, 2.5-bath white cottage-style home is just minutes from The Summit, top restaurants, grocery stores, and major highways, offering unbeatable everyday convenience. Inside, you’ll love the bright, updated kitchen featuring white cabinetry, stainless appliances, and great flow into the dining area and spacious living room with a cozy fireplace and abundant natural light. The oversized primary suite offers a double vanity and walk-in closet, while the secondary bedrooms provide excellent space and flexibility. The true highlight is the expansive full-width back deck with a screened-in section, ceiling fans, electricity, and TV setup overlooking a peaceful wooded setting—perfect for entertaining, relaxing, or game days. Ideal for buyers who prefer lifestyle and location over yard maintenance in a quiet, walkable neighborhood.

    Zillow last checked:

    Listing updated:

    Listed by:

    Bryant Turner 251-243-5259,

    ARC Realty 280

    Bought with:

    Jason Street

    Real Broker LLC

    Source: GALMLS,MLS#: 21443703MLS Logo

    Facts & features

    Interior

    Bedrooms & bathrooms
    • Bedrooms: 3
    • Bathrooms: 3
    • Full bathrooms: 2
    • 1/2 bathrooms: 1
    Rooms
    • Room types: Bedroom, Den/Family (ROOM), Dining Room, Bathroom, Half Bath (ROOM), Kitchen, Master Bathroom, Master Bedroom
    Primary bedroom
    • Level: First
    Bedroom 1
    • Level: Second
    Bedroom 2
    • Level: Second
    Primary bathroom
    • Level: First
    Bathroom 1
    • Level: First
    Dining room
    • Level: First
    Family room
    • Level: First
    Kitchen
    • Features: Stone Counters, Eat-in Kitchen, Pantry
    • Level: First
    Basement
    • Area: 1646
    Heating
    • Central
    Cooling
    • Central Air
    Appliances
    • Included: Dishwasher, Stainless Steel Appliance(s), Stove-Electric, Gas Water Heater, Tankless Water Heater
    • Laundry: Electric Dryer Hookup, Washer Hookup, Main Level, Laundry Room, Laundry (ROOM), Yes
    Features
    • Recessed Lighting, Split Bedroom, Smooth Ceilings, Linen Closet, Double Vanity, Shared Bath, Split Bedrooms, Tub/Shower Combo, Walk-In Closet(s)
    • Flooring: Carpet, Hardwood, Tile
    • Basement: Full,Unfinished,Daylight
    • Attic: Walk-In,Yes
    • Number of fireplaces: 1
    • Fireplace features: Brick (FIREPL), Gas Starter, Family Room, Gas, Wood Burning
    Interior area
    • Total interior livable area: 2,464 sqft
    • Finished area above ground: 2,464
    • Finished area below ground: 0

    Property

    Parking
    • Total spaces: 2
    • Parking features: Attached, Basement, Driveway, Lower Level, Off Street, On Street, Garage Faces Side
    • Attached garage spaces: 2
    • Has uncovered spaces: Yes
    Features
    • Levels: One and One Half
    • Stories: 1.5
    • Patio & porch: Covered, Open (PATIO), Screened, Patio, Porch, Porch Screened, Covered (DECK), Open (DECK), Deck
    • Pool features: None
    • Has view: Yes
    • View description: None
    • Waterfront features: No
    Lot
    • Size: 10,018 Square Feet
    • Features: Few Trees, Subdivision
    Details
    • Parcel number: 101020003075.000
    • Special conditions: N/A

    Construction

    Type & style
    • Home type: SingleFamily
    • Property subtype: Single Family Residence
    Materials
    • Brick Over Foundation, Wood Siding
    • Foundation: Basement
    Condition
    • Year built: 1979

    Utilities & green energy

    • Water: Public
    • Utilities for property: Sewer Connected, Underground Utilities

    Community & HOA

    Community
    • Features: Bike Trails, Sidewalks, Street Lights, Walking Paths
    • Subdivision: Inverness Selkirk
    HOA
    • Has HOA: Yes
    • Amenities included: Management
    • Services included: Maintenance Grounds
    • HOA fee: $250 annually
    Location
    • Region: Birmingham

    Financial & listing details

    • Price per square foot: $174/sqft
    • Tax assessed value: $351,800
    • Annual tax amount: $1,507
    • Price range: $429K - $429K
    • Date on market: 2/16/2026
    • Road surface type: Paved

    Price history

    DateEventPrice
    3/27/2026Sold$429,000$174/sqft
    Source: GALMLS #21443703 Report a problem
    2/20/2026Contingent$429,000$174/sqft
    Source: GALMLS #21443703 Report a problem
    2/16/2026Listed for sale$429,000+28.4%$174/sqft
    Source: GALMLS #21443703 Report a problem
    9/17/2023Listing removed--
    Source: GALMLS #1293697 Report a problem
    9/16/2021Sold$334,000+2.9%$136/sqft
    Source: GALMLS #1293697 Report a problem
    8/7/2021Contingent$324,500$132/sqft
    Source: GALMLS #1293697 Report a problem
    8/5/2021Listed for sale$324,500+66.4%$132/sqft
    Source: GALMLS #1293697 Report a problem
    11/30/2017Sold$195,000-2.3%$79/sqft
    Source: GALMLS #779876 Report a problem
    10/19/2017Pending sale$199,500$81/sqft
    Source: RealtySouth #779876 Report a problem
    9/14/2017Price change$199,500-4.8%$81/sqft
    Source: RealtySouth #779876 Report a problem
    7/5/2017Price change$209,500-4.6%$85/sqft
    Source: RealtySouth #779876 Report a problem
    5/3/2017Price change$219,500-4.4%$89/sqft
    Source: RealtySouth #779876 Report a problem
    4/10/2017Listed for sale$229,500+20.8%$93/sqft
    Source: RealtySouth #779876 Report a problem
    3/30/2015Sold$190,000+15.6%$77/sqft
    Source: Agent Provided Report a problem
    3/5/2013Sold$164,400-3.2%$67/sqft
    Source: GALMLS #540359 Report a problem
    2/6/2013Pending sale$169,900$69/sqft
    Source: Keller Williams Realty Metro South #540359 Report a problem
    1/2/2013Price change$169,900-2.9%$69/sqft
    Source: Keller Williams Realty Metro South #540359 Report a problem
    12/7/2012Price change$175,000-2.7%$71/sqft
    Source: Keller Williams Realty Metro South #540359 Report a problem
    10/10/2012Price change$179,900-4.8%$73/sqft
    Source: Keller Williams Realty Metro South #540359 Report a problem
    9/20/2012Price change$188,900-2.1%$77/sqft
    Source: Keller Williams Realty Metro South #540359 Report a problem
    6/26/2012Listed for sale$192,900+37.9%$78/sqft
    Source: Owner Report a problem
    3/4/2012Listing removed$139,900$57/sqft
    Source: Homepath #464552_ Report a problem
    2/4/2012Price change$139,900+459.6%$57/sqft
    Source: Homepath #464552_ Report a problem
    1/21/2012Listed for sale--
    Source: Homepath #464552_ Report a problem
    1/16/2011Listing removed--
    Source: Auction.com #A100C7H Report a problem
    12/17/2010Price change$25,000-86.1%$10/sqft
    Source: Auction.com #A100C7H Report a problem
    7/14/2010Listed for sale$179,900$73/sqft
    Source: Real Living Advanced Realty #110139174 Report a problem

    Public tax history

    YearProperty taxesTax assessment
    2025$1,507 +1%$35,180 +1%
    2024$1,492 +7%$34,840 +6.8%
    2023$1,394 +7%$32,620 +6.7%
    2022$1,304 +34.9%$30,560 +33.4%
    2021$967 +3.4%$22,900 +3.2%
    2020$935 +2.1%$22,180 +2%
    2019$916 $21,740 +1.4%
    2017$916 +4.6%$21,440 +4.5%
    2015$875 +6.2%$20,520 +9.6%
    2014$824 -50%$18,720 -50%
    2013$1,646 $37,420
    2012$1,646 -0.7%$37,420 -0.7%
    2011$1,659 +97%$37,700 +97%
    2010$842 -0.7%$19,140 -0.7%
    2009$848 +14.6%$19,280 +8.6%
    2007$740 +8.7%$17,760 -89.2%
    2005$681 +3.3%$164,200 +3.2%
    2004$659 $159,100
    2003$659 +5.8%--
    2002$623 --
    2001$623 --
    Find assessor info on the county website

    Neighborhood: 35242

    Nearby schools

    GreatSchools rating
    Schools provided by the listing agent
    • Elementary: Inverness
    • Middle: Oak Mountain
    • High: Oak Mountain

    Source: GALMLS. This data may not be complete. We recommend contacting the local school district to confirm school assignments for this home.

    Get a cash offer in 3 minutes
    Find out how much your home could sell for in as little as 3 minutes with a no-obligation cash offer.
    Estimated market value
    $431,000
    Get a cash offer in 3 minutes
    Find out how much your home could sell for in as little as 3 minutes with a no-obligation cash offer.
    Estimated market value
    $431,000