Priced below comparable sales! Welcome to the GATED, 55+ community of Valencia Del Sol! This single family home is located minutes from the 25,000 square foot clubhouse with world-class amenities catered specifically to an active-adult lifestyle. This Madrid floor plan has a tile roof, upgraded paved drive and walkway and a variety of both colorful and tropical landscaping. The covered entry with leaded glass door welcomes you into the home’s foyer with high ceilings and drop zone. The open floor concept is ideal for both daily living and entertaining. The kitchen has upgraded cabinetry with crown molding, light valance and dovetail drawers all crafted from Norwich maple. The GE stainless steel appliances are “top of the line” and include a GAS range with griddle and convection oven, French Door Profile refrigerator and dishwasher with hidden controls. The dining space is framed with walls of windows allowing for the peaceful water views to be enjoyed with every meal! With a split floor plan, the primary bedroom is located in the rear of the home, has a tray ceiling, space large enough for KING SIZE furniture without overcrowding and two closets including a WALK IN! This en suite bathroom has an OVERSIZED walk in shower with UPGRADED tile to ceiling, listello banding, built in bench and shampoo niche. The dual under mount Kohler sinks are an upgrade as well as the bank of drawers which is perfect for storing personal items! There is also a water closet with Kohler comfort height toilet. The generous size second bedroom with WALK IN CLOSET has immediate access to the guest bathroom making your guests feel more at home. The flex space is currently being used as a den and has French doors and can be used for a craft room, third bedroom, office and more! When purchased, the lot premium was $13,000 and the covered lanai was extended to 13’ x 13’ by adding an additional 5’ of pavers, screen roof and walls which allows you to enjoy all that Florida has to offer including nature and water views! Completing this home is the laundry room with UPGRADES including cabinetry with crown molding, sink with vanity and UPGRADED GE Front Load washer and GAS dryer with pedestals. Additional features and upgrades include IMPACT windows and doors, whole house surge protector, floor outlet in living room, recessed lighting, flat panel TV mounting, luxury/comfort height toilets, Kohler sinks, built in linen for hall/guest bathroom, Moen® faucets, upgraded carpet and padding in the bedrooms and 15 Seer HVAC with variable speed air handler, HUMIDITY control with touchscreen thermostat. The DESIGN upgrades total close to $40,000! And this home had more upgrades after purchase including a water softener & reverse osmosis. Please ask for the feature sheet. There is so much to enjoy in this GOLF CART and PET FRIENDLY community including RESORT-STYLE pool with beach entry/lap lanes, multiple outdoor sport courts, lighted pickleball & tennis courts, a dog park, sidewalks with walking and biking in mind and the event lawn designed for hosting farmer’s markets, movie nights, live concerts and more! Located 35 minutes to Tampa International Airport, 45 minutes to the #1 Rated St. Pete Beach and many other attractions, restaurants and shopping!
Sold for $410,000
$410,000
5132 Sierra Falls Ct, Wimauma, FL 33598
2beds
1,592sqft
Single Family Residence
Built in 2019
5,125 Square Feet Lot
$360,500 Zestimate®
$258/sqft
$2,054 Estimated rent
Home value
$360,500
$342,000 - $379,000
$2,054/mo
Zestimate® history
Owner options
List your home for rent
$2,054/mo
Rent Zestimate®
Find your next renter with Zillow Rental Manager. Plus, with online applications, you can quickly screen prospective tenants – for free.
$2,054/mo
Rent Zestimate®
Refinance and save
$3,348/mo
Est. payment
Refinancing to a lower rate could help reduce your monthly payments and save thousands over the life of the loan.
$3,348/mo
Est. payment
Explore your selling options
Work with a Zillow partner agent
Leverage their expertise and Zillow's premium Showcase listings to get your home seen by more buyers.
Get startedList with your own agent
Get your home in front of millions of buyers by listing it on Zillow.
Learn how to do itSell it yourself
Take full control of how buyers see your home on Zillow by listing For Sale by Owner (FSBO).
List your homeWhat's special
Resort-style poolPete beachCraft roomFlex spaceDrop zoneHigh ceilingsTennis courts
Zillow last checked:
Listing updated:
Listed by:
Debra Valdes 813-404-9695,
MCBRIDE KELLY & ASSOCIATES 813-254-0900
Bought with:
Wes Brown, 3502968
GREEN STAR REALTY, INC.
Levi Stubbs, 3203660
GREEN STAR REALTY, INC.
Source: Stellar MLS,MLS#: T3498179 Originating MLS: Tampa
Originating MLS: Tampa
Facts & features
Interior
Bedrooms & bathrooms
- Bedrooms: 2
- Bathrooms: 2
- Full bathrooms: 2
Rooms
- Room types: Den/Library/Office
Primary bedroom
- Features: Ceiling Fan(s), En Suite Bathroom, Walk-In Closet(s)
- Level: First
- Dimensions: 12.6x14.6
Bedroom 2
- Features: Ceiling Fan(s), Walk-In Closet(s)
- Level: First
- Dimensions: 11.4x11
Balcony porch lanai
- Features: Ceiling Fan(s)
- Level: First
- Dimensions: 13x13
Dining room
- Level: First
- Dimensions: 9.1x11.8
Kitchen
- Features: Breakfast Bar, Granite Counters, Kitchen Island, Stone Counters
- Level: First
- Dimensions: 10x12
Living room
- Features: Ceiling Fan(s)
- Level: First
- Dimensions: 14.1x17.4
Office
- Features: Ceiling Fan(s)
- Level: First
- Dimensions: 11.4x12.4
Heating
- Central
Cooling
- Central Air
Appliances
- Included: Convection Oven, Dishwasher, Disposal, Dryer, Gas Water Heater, Kitchen Reverse Osmosis System, Microwave, Range, Refrigerator, Washer, Water Softener
- Laundry: Electric Dryer Hookup, Gas Dryer Hookup, Inside, Laundry Room
Features
- Ceiling Fan(s), High Ceilings, Kitchen/Family Room Combo, Living Room/Dining Room Combo, Open Floorplan, Split Bedroom, Stone Counters, Thermostat, Tray Ceiling(s), Walk-In Closet(s)
- Flooring: Carpet, Tile
- Doors: Sliding Doors
- Windows: Shutters, Hurricane Shutters/Windows
- Has fireplace: Yes
- Fireplace features: Electric, Living Room
Interior area
- Total structure area: 2,169
- Total interior livable area: 1,592 sqft
Property
Parking
- Total spaces: 2
- Parking features: Driveway, Garage Door Opener
- Attached garage spaces: 2
- Has uncovered spaces: Yes
- Details: Garage Dimensions: 20x23
Features
- Levels: One
- Stories: 1
- Patio & porch: Covered, Rear Porch, Screened
- Exterior features: Irrigation System, Lighting, Rain Gutters, Sidewalk
- Has view: Yes
- View description: Water, Pond
- Has water view: Yes
- Water view: Water,Pond
Lot
- Size: 5,125 Square Feet
- Features: In County, Private, Sidewalk
- Residential vegetation: Trees/Landscaped
Details
- Parcel number: U323120B3V00000000185.0
- Zoning: PD
- Special conditions: None
Construction
Type & style
- Home type: SingleFamily
- Architectural style: Contemporary
- Property subtype: Single Family Residence
Materials
- Stucco
- Foundation: Slab
- Roof: Tile
Condition
- New construction: No
- Year built: 2019
Details
- Builder name: GL Homes
Utilities & green energy
- Sewer: Public Sewer
- Water: Public
- Utilities for property: Cable Connected, Electricity Connected, Natural Gas Connected, Public, Sewer Connected, Underground Utilities, Water Connected
Community & HOA
Community
- Features: Association Recreation - Owned, Clubhouse, Deed Restrictions, Dog Park, Fitness Center, Gated Community - No Guard, Golf Carts OK, Pool, Restaurant, Sidewalks
- Security: Gated Community, Smoke Detector(s)
- Pet fee: $0 monthly
- Senior community: Yes
- Subdivision: VALENCIA DEL SOL PH 1
HOA
- Has HOA: Yes
- Amenities included: Clubhouse, Fitness Center, Gated, Maintenance, Pickleball Court(s), Pool, Recreation Facilities, Security, Shuffleboard Court, Spa/Hot Tub, Tennis Court(s)
- Services included: Community Pool, Manager, Pool Maintenance, Private Road, Recreational Facilities, Security
- HOA fee: $478 monthly
- HOA name: GRS Management
Location
- Region: Wimauma
Financial & listing details
- Price per square foot: $258/sqft
- Tax assessed value: $324,125
- Annual tax amount: $4,601
- Date on market: 1/19/2024
- Cumulative days on market: 55 days
- Listing terms: Cash,Conventional,FHA,VA Loan
- Ownership: Fee Simple
- Total actual rent: 0
- Electric utility on property: Yes
- Road surface type: Paved
Price history
| Date | Event | Price |
|---|---|---|
| 4/15/2024 | Sold | $410,000-3.5%$258/sqft |
Source:  Stellar MLS #T3498179 Report a problem Stellar MLS #T3498179 Report a problem | ||
| 3/16/2024 | Pending sale | $425,000$267/sqft |
Source: Stellar MLS #T3498179 Report a problem | ||
| 2/10/2024 | Price change | $425,000-4.5%$267/sqft |
Source: Stellar MLS #T3498179 Report a problem | ||
| 1/19/2024 | Listed for sale | $445,000$280/sqft |
Source: Stellar MLS #T3498179 Report a problem | ||
Public tax history
| Year | Property taxes | Tax assessment |
|---|---|---|
| 2025 | $6,803 +41.3% | $324,125 -0.9% |
| 2024 | $4,813 +4.6% | $327,037 +22.2% |
| 2023 | $4,601 +2.5% | $267,549 +3% |
| 2022 | $4,491 +0.3% | $259,756 +3% |
| 2021 | $4,477 -2.2% | $252,190 -2.9% |
| 2020 | $4,580 +502.6% | $259,719 +6083.8% |
| 2019 | $760 | $4,200 |
Find assessor info on the county website
Neighborhood: 33598
Nearby homes
- $369,600-- bd2 ba1.6k sqft15402 Santa Pola Dr, Wimauma, FL 33598Off Market
- $390,4002 bd2 ba2.3k sqft5126 Sierra Falls Ct, Wimauma, FL 33598Off Market
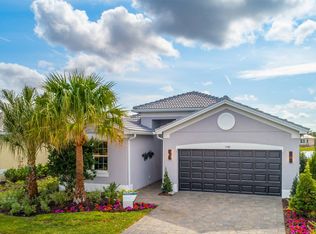
- $387,4002 bd2 ba2.3k sqft15406 Santa Pola Dr, Wimauma, FL 33598Off Market
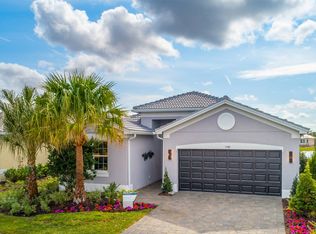
- $369,200-- bd2 ba1.6k sqft5131 Sierra Falls Ct, Wimauma, FL 33598Off Market
- $384,0002 bd2 ba2.1k sqft5129 Sierra Falls Ct, Wimauma, FL 33598Off Market
- $393,8002 bd2 ba2.3k sqft5124 Sierra Falls Ct, Wimauma, FL 33598Off Market
- $372,000-- bd2 ba1.6k sqft5133 Sierra Falls Ct, Wimauma, FL 33598Off Market
- $375,500-- bd2 ba1.6k sqft5127 Sierra Falls Ct, Wimauma, FL 33598Off Market
Nearby schools
GreatSchools rating
- 4/10Reddick Elementary SchoolGrades: PK-5Distance: 2 mi
- 3/10Eisenhower Middle SchoolGrades: 6-8Distance: 4.2 mi
- 3/10Jule F Sumner High SchoolGrades: 9-12Distance: 1.7 mi
Get a cash offer in 3 minutes
Find out how much your home could sell for in as little as 3 minutes with a no-obligation cash offer.
Estimated market value
$360,500
Get a cash offer in 3 minutes
Find out how much your home could sell for in as little as 3 minutes with a no-obligation cash offer.
Estimated market value
$360,500
- Florida
- Hillsborough County
- Wimauma
- 33598
- 5132 Sierra Falls Ct
Nearby cities
Nearby zip codes
Other Wimauma Topics
