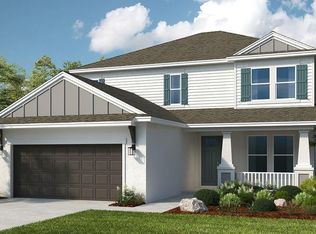
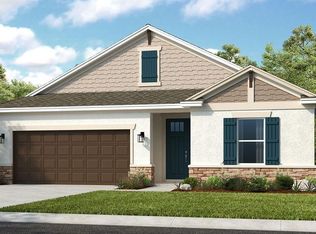
Under Construction. New Construction - July Completion! Built by Taylor Morrison, America's Most Trusted Homebuilder. Welcome to the Bahama at 5132 Slate Hue Place in Indigo Creek. The main living area on the ground floor features a kitchen with a large island, formal and casual dining areas, and a gathering room with a two-story ceiling, all opening to an outdoor lanai. The downstairs primary suite offers a private retreat with an en-suite that includes dual sinks, a private commode, an oversized shower, and a spacious walk-in closet. Upstairs, a loft overlooks the gathering room and leads to a study. The second floor also has three secondary bedrooms and two full bathrooms. Additional Highlights Include: gourmet kitchen, 8' interior doors, and outdoor kitchen rough-in. Photos are for representative purposes only. MLS#TB8329855
Sold for $497,000
Zillow last checked:
Listing updated:
Bought with:
Dustin Hamilton, 3426064
WEICHERT REALTORS-BRANDON REALTY
Source: Stellar MLS,MLS#: TB8329855 Originating MLS: Suncoast Tampa
Originating MLS: Suncoast Tampa
Price history
| Date | Event | Price |
|---|---|---|
| 9/2/2025 | Sold | $497,000-1.4%$191/sqft |
Source:  Stellar MLS #TB8329855 Report a problem Stellar MLS #TB8329855 Report a problem | ||
| 7/24/2025 | Pending sale | $504,000$194/sqft |
Source: Stellar MLS #TB8329855 Report a problem | ||
| 7/18/2025 | Price change | $504,000-0.4%$194/sqft |
Source: Stellar MLS #TB8329855 Report a problem | ||
| 6/26/2025 | Price change | $505,999-0.8%$195/sqft |
Source: Stellar MLS #TB8329855 Report a problem | ||
| 5/30/2025 | Price change | $509,999-0.2%$196/sqft |
Source: Stellar MLS #TB8329855 Report a problem | ||
| 5/23/2025 | Price change | $510,894+0.3%$196/sqft |
Source: Stellar MLS #TB8329855 Report a problem | ||
| 5/16/2025 | Price change | $509,439-4.5%$196/sqft |
Source: Stellar MLS #TB8329855 Report a problem | ||
| 4/25/2025 | Price change | $533,439-4.6%$205/sqft |
Source: Stellar MLS #TB8329855 Report a problem | ||
| 4/21/2025 | Price change | $558,999+0.5%$215/sqft |
Source: Stellar MLS #TB8329855 Report a problem | ||
| 3/6/2025 | Price change | $555,999-1.8%$214/sqft |
Source: Stellar MLS #TB8329855 Report a problem | ||
| 2/14/2025 | Price change | $565,999-4.1%$218/sqft |
Source: Stellar MLS #TB8329855 Report a problem | ||
| 1/20/2025 | Price change | $590,439+0.3%$227/sqft |
Source: Stellar MLS #TB8329855 Report a problem | ||
| 1/2/2025 | Price change | $588,439+4.4%$226/sqft |
Source: Stellar MLS #TB8329855 Report a problem | ||
| 12/11/2024 | Listed for sale | $563,846$217/sqft |
Source:  Taylor Morrison Report a problem Taylor Morrison Report a problem | ||


Get a cash offer in 3 minutes
Find out how much your home could sell for in as little as 3 minutes with a no-obligation cash offer.
Estimated market value
$492,800
