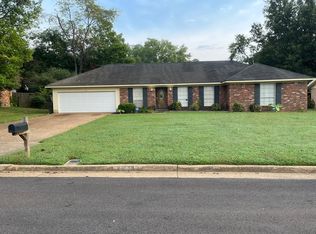
Great home for someone who needs room. 4 Spacious Bedrooms and 2 Baths upstairs and a Living Room, Dining Room and Den and half bath down. Eat-in Kitchen overlooks a lovely back yard with it's large (19 x 15) Screened Porch. Den has Random width pegged hardwood floors. This home is just close enough to Craigmont school that your kids could be there in minutes! But it's not in the general path of kids walking there and back. Everything you need is close by including being fairly near the Covington Pike / 240 exit! Lovely yard for the person who likes to garden, or just enjoy relaxing outside Appliances will stay. Easy to show...come see it today!
90 days
|
98
|
1
|
Zillow last checked:
Listing updated:
Listed by:
Patrecia K Goldstein,
Crye-Leike, Inc., REALTORS901-754-0800
Source: MAAR,MLS#: 10219711
Facts & features
Interior
Bedrooms & bathrooms
Bedrooms: 4
Bathrooms: 3
Full bathrooms: 2
1/2 bathrooms: 1
Rooms
Room types: Entry Hall, Attic
Primary bedroom
Features: Carpet, Smooth Ceiling
Level: Second
Area: 168
Dimensions: 12 x 14
Bedroom 2
Features: Carpet, Smooth Ceiling
Level: Second
Area: 210
Dimensions: 14 x 15
Bedroom 3
Features: Carpet, Smooth Ceiling
Level: Second
Area: 140
Dimensions: 10 x 14
Bedroom 4
Features: Carpet, Smooth Ceiling
Level: Second
Area: 121
Dimensions: 11 x 11
Primary bathroom
Features: Separate Shower, Smooth Ceiling, Tile Floor, Full Bath
Dining room
Features: Separate Dining Room
Area: 100
Dimensions: 10 x 10
Kitchen
Features: Eat-in Kitchen, Pantry
Area: 165
Dimensions: 11 x 15
Living room
Features: Separate Living Room, Separate Den
Area: 120
Dimensions: 10 x 12
Den
Area: 180
Dimensions: 12 x 15
Heating
Central, Natural Gas
Cooling
220 Wiring, Ceiling Fan(s), Central Air
Appliances
Included: Electric Water Heater, Vent Hood/Exhaust Fan, Range/Oven, Disposal, Dishwasher, Refrigerator, Washer, Dryer
Laundry: Laundry Room
Features
All Bedrooms Up, Primary Up, Half Bath Down, Smooth Ceiling, Cable Wired, Walk-In Closet(s), Living Room, Dining Room, Den/Great Room, Kitchen, 1/2 Bath, Laundry Room, Primary Bedroom, 2nd Bedroom, 3rd Bedroom, 4th or More Bedrooms, 2 or More Baths, Square Feet Source: AutoFill (MAARdata) or Public Records (Cnty Assessor Site)
Flooring: Carpet, Part Hardwood, Part Carpet, Tile
Explore the cost of this home by adjusting the details. Changes won't be saved.
Principal & interest
$1,547
Mortgage insurance
$0
Property taxes
$170
Home insurance
$105
HOA fees
$0
Utilities
Not included
All calculations are estimates and provided by Zillow, Inc. for informational purposes only. Actual amounts may vary.
HOA fees may include property taxes on listings classified as Co-Ops. Contact the listing agent and/or owner for fee details.
Mortgage interest rates are dependent on a number of factors, including credit score, down payment, and repayment length. Interest rate data provided by Zillow Group Marketplace, Inc. as of 1/1/1970 from various mortgage lenders with which we have lead or other similar arrangements; the Estimated Payment is an average of those rates.
See how much you could borrow to make a competitive offer.