Welcome to Bella Lago in Promontory, a prestigious gated community where luxury meets tranquility. This exceptional half-acre corner lot offers premier privacy and an entertainer's dream backyard: a covered patio, sparkling pebble-sheen pool, cozy outdoor fireplace, built-in BBQ, pergola, and your very own private vineyard perfectly positioned for spectacular sunsets. Low-maintenance landscaping lets you enjoy it all with ease. The desirable floor plan features a convenient downstairs guest suite with a private ensuite bath. The expansive chef's kitchen includes a grand island ideal for meal prep and casual dining, flowing seamlessly into both formal and informal living spaces. Host memorable dinners in the formal dining room, then relax in either of the two generous living areas designed for comfort and versatility. Upstairs, you'll find two additional well-sized bedrooms and a spacious primary retreat. The primary suite boasts a private balcony, two large closets, and an expansive ensuite bath with soaking tub, separate shower, and dual vanities. High ceilings and an open-concept layout enhance the home's bright, airy feel. A three-car garage provides ample parking and storage. Bella Lago is served by award-winning schools and offers easy freeway access for a smooth commute. Enjoy being within walking distance to Folsom Lake, scenic walking and biking trails, and Promontory Park with multiple playgrounds, a water play area, tennis and bocce courts, and baseball and soccer fields. Shopping, dining, and everyday conveniences are just minutes away. All of this comes with the peace of mind of a secure gated community and very low HOA dues.
Closed
$1,250,000
5132 Thalia Dr, El Dorado Hills, CA 95762
4beds
3,036sqft
Single Family Residence
Built in 2003
0.51 Acres Lot
$1,248,600 Zestimate®
$412/sqft
$4,539 Estimated rent
Home value
$1,248,600
$1.14M - $1.37M
$4,539/mo
Zestimate® history
Owner options
List your home for rent
$4,539/mo
Rent Zestimate®
Find your next renter with Zillow Rental Manager. Plus, with online applications, you can quickly screen prospective tenants – for free.
$4,539/mo
Rent Zestimate®
Refinance and save
$7,975/mo
Est. payment
Refinancing to a lower rate could help reduce your monthly payments and save thousands over the life of the loan.
$7,975/mo
Est. payment
Explore your selling options
Work with a Zillow partner agent
Leverage their expertise and Zillow's premium Showcase listings to get your home seen by more buyers.
Get startedList with your own agent
Get your home in front of millions of buyers by listing it on Zillow.
Learn how to do itSell it yourself
Take full control of how buyers see your home on Zillow by listing For Sale by Owner (FSBO).
List your homeWhat's special
Sparkling pebble-sheen poolPrivate vineyardCozy outdoor fireplaceSpectacular sunsetsHalf-acre corner lotHigh ceilingsFormal dining room
Zillow last checked:
Listing updated:
Listed by:
Danielle Roulet-Davy DRE #02125105 916-342-7277,
eXp Realty of California, Inc.
Bought with:
Erica Kaestner, DRE #01962085
GUIDE Real Estate
Source: MetroList Services of CA,MLS#: 226014711Originating MLS: MetroList Services, Inc.
Facts & features
Interior
Bedrooms & bathrooms
- Bedrooms: 4
- Bathrooms: 4
- Full bathrooms: 3
- Partial bathrooms: 1
Rooms
- Room types: Possible Guest
Primary bedroom
- Features: Balcony, Closet, Outside Access, Walk-In Closet(s)
Primary bathroom
- Features: Shower Stall(s), Double Vanity, Soaking Tub, Jetted Tub, Window
Dining room
- Features: Formal Room, Dining/Family Combo, Dining/Living Combo
Kitchen
- Features: Breakfast Area, Butlers Pantry, Pantry Cabinet, Kitchen Island, Island w/Sink, Kitchen/Family Combo, Tile Counters
Heating
- Central, Fireplace Insert, Fireplace(s), Zoned
Cooling
- Ceiling Fan(s), Central Air, Zoned
Appliances
- Included: Free-Standing Refrigerator, Gas Cooktop, Range Hood, Trash Compactor, Dishwasher, Disposal, Microwave, Double Oven, Tankless Water Heater
- Laundry: Cabinets, Sink, Electric Dryer Hookup, Gas Dryer Hookup, Ground Floor, Hookups Only, Inside Room
Features
- Flooring: Carpet, Tile, Wood
- Number of fireplaces: 1
- Fireplace features: Insert, Living Room, Family Room, Gas
Interior area
- Total interior livable area: 3,036 sqft
Property
Parking
- Total spaces: 3
- Parking features: Attached, Garage Door Opener, Garage Faces Front, Guest
- Attached garage spaces: 3
Features
- Exterior features: Balcony, Outdoor Kitchen, Outdoor Grill, Covered Courtyard, Uncovered Courtyard, Fire Pit
- Has private pool: Yes
- Pool features: In Ground, Pool Sweep, Fenced, Gunite
- Has spa: Yes
- Spa features: Bath
- Fencing: Back Yard,Metal,Wood,Fenced
Lot
- Size: 0.51 Acres
- Features: Auto Sprinkler F&R, Corner Lot, Private, Garden, Shape Regular, Landscape Back, Landscape Front
Details
- Additional structures: Pergola
- Parcel number: 124104018000
- Zoning description: PR-SP
- Special conditions: Standard
Construction
Type & style
- Home type: SingleFamily
- Architectural style: Mediterranean
- Property subtype: Single Family Residence
Materials
- Concrete, Stucco
- Foundation: Concrete, Slab
- Roof: Spanish Tile
Condition
- Year built: 2003
Utilities & green energy
- Sewer: Public Sewer
- Water: Public, Water District
- Utilities for property: Cable Connected, Public, Natural Gas Connected
Community & HOA
HOA
- Has HOA: Yes
- Amenities included: Playground, Tennis Court(s), Park
- Services included: Security, Maintenance Grounds, Management
- HOA fee: $108 monthly
Location
- Region: El Dorado Hills
Financial & listing details
- Price per square foot: $412/sqft
- Tax assessed value: $854,138
- Price range: $1.3M - $1.3M
- Date on market: 2/10/2026
- Road surface type: Asphalt
Price history
| Date | Event | Price |
|---|---|---|
| 3/13/2026 | Sold | $1,250,000$412/sqft |
Source: MetroList Services of CA #226014711 Report a problem | ||
| 2/20/2026 | Pending sale | $1,250,000$412/sqft |
Source: MetroList Services of CA #226014711 Report a problem | ||
| 2/10/2026 | Listed for sale | $1,250,000$412/sqft |
Source: MetroList Services of CA #226014711 Report a problem | ||
| 12/22/2025 | Listing removed | $1,250,000$412/sqft |
Source: MetroList Services of CA #225100730 Report a problem | ||
| 9/3/2025 | Listed for sale | $1,250,000+118%$412/sqft |
Source: MetroList Services of CA #225100730 Report a problem | ||
| 3/26/2004 | Sold | $573,500$189/sqft |
Source: Public Record Report a problem | ||
Public tax history
| Year | Property taxes | Tax assessment |
|---|---|---|
| 2026 | -- | $854,138 +2% |
| 2025 | $10,931 +0.1% | $837,391 +2% |
| 2024 | $10,916 +2% | $820,972 +2% |
| 2023 | $10,698 -0.1% | $804,876 +2% |
| 2022 | $10,711 -2% | $789,095 +2% |
| 2021 | $10,933 +1.7% | $773,624 +1% |
| 2020 | $10,754 +1.5% | $765,692 +2% |
| 2019 | $10,598 +4.2% | $750,679 +2% |
| 2018 | $10,168 -0.1% | $735,961 +2% |
| 2017 | $10,181 +1.2% | $721,532 +2% |
| 2016 | $10,056 +14.2% | $707,386 +8.4% |
| 2015 | $8,805 | $652,500 +2.4% |
| 2014 | $8,805 | $637,500 +20.7% |
| 2013 | -- | $528,000 +6.7% |
| 2012 | -- | $495,000 |
| 2011 | -- | $495,000 |
| 2010 | -- | $495,000 -12.1% |
| 2009 | -- | $563,000 -9.3% |
| 2008 | -- | $620,664 +2% |
| 2007 | -- | $608,495 |
| 2006 | -- | -- |
| 2005 | -- | $584,868 |
Find assessor info on the county website
Neighborhood: 95762
Nearby homes
- $1,050,1004 bd2 ba2.9k sqft5120 Thalia Dr, El Dorado Hills, CA 95762Off Market
- $997,0004 bd4 ba3k sqft8109 Anastasia Way, El Dorado Hills, CA 95762Off Market
- $1,417,3005 bd4 ba3.8k sqft104 Alexa Ct, El Dorado Hills, CA 95762Off Market
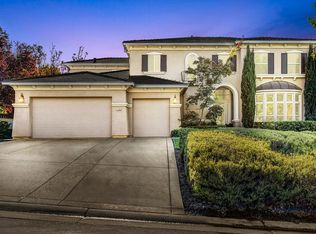
- $1,103,5003 bd3 ba3.3k sqft8100 Anastasia Way, El Dorado Hills, CA 95762Off Market
- $1,228,0005 bd4 ba3.8k sqft8088 Anastasia Way, El Dorado Hills, CA 95762Off Market
- $1,017,0005 bd3 ba3.2k sqft3004 Melina Dr, El Dorado Hills, CA 95762Off Market
- $1,203,5005 bd3 ba3.8k sqft5108 Thalia Dr, El Dorado Hills, CA 95762Off Market
- $1,322,5005 bd4 ba3.8k sqft116 Alexa Ct, El Dorado Hills, CA 95762Sold
Nearby schools
GreatSchools rating
- 9/10Lakeview Elementary SchoolGrades: K-5Distance: 0.7 mi
- 10/10Oak Ridge High SchoolGrades: 8-12Distance: 2.1 mi
- 8/10Marina Village Middle SchoolGrades: 6-8Distance: 2.2 mi
Get a cash offer in 3 minutes
Find out how much your home could sell for in as little as 3 minutes with a no-obligation cash offer.
Estimated market value
$1,248,600
Get a cash offer in 3 minutes
Find out how much your home could sell for in as little as 3 minutes with a no-obligation cash offer.
Estimated market value
$1,248,600
- California
- El Dorado County
- El Dorado Hills
- 95762
- 5132 Thalia Dr
