This beautiful 4-bedroom, 3.5-bathroom home is located in the desirable & quiet community in the Gray's Creek School District. Inside, a semi-open layout connects the living room, dining area, & kitchen while offering distinct room separation. The kitchen boasts modern SS appliances, granite counters w/island & space to fit 6 barstools, a custom built coffee bar, w/lots of built in shelving & large pantry w/custom shelving. Plenty of storage in the garage & walk in attic.
The main level includes the main bedroom w/bathroom, featuring a walk-in shower & dual vanities. Two additional bedrooms, 1.5 bathrooms, & laundry room downstairs. Upstairs are the bonus room w/closet, bathroom, & flex space.
The large fenced in backyard is ideal for entertaining w/a nice deck surrounding an above-ground pool. Relax in the covered patio area listening to the trickle of running water from the pond fountain. Large shed & firepit. City water! An easy commute to I-95, Bragg, shopping, &restaurants.
Sold for $470,000
$470,000
5132 Thruway Rd, Hope Mills, NC 28348
4beds
3,194sqft
Single Family Residence
Built in 2019
0.41 Acres Lot
$452,400 Zestimate®
$147/sqft
$2,690 Estimated rent
Home value
$452,400
$430,000 - $475,000
$2,690/mo
Zestimate® history
Owner options
List your home for rent
$2,690/mo
Rent Zestimate®
Find your next renter with Zillow Rental Manager. Plus, with online applications, you can quickly screen prospective tenants – for free.
$2,690/mo
Rent Zestimate®
Refinance and save
$3,270/mo
Est. payment
Refinancing to a lower rate could help reduce your monthly payments and save thousands over the life of the loan.
$3,270/mo
Est. payment
Explore your selling options
Work with a Zillow partner agent
Leverage their expertise and Zillow's premium Showcase listings to get your home seen by more buyers.
Get startedList with your own agent
Get your home in front of millions of buyers by listing it on Zillow.
Learn how to do itSell it yourself
Take full control of how buyers see your home on Zillow by listing For Sale by Owner (FSBO).
List your homeWhat's special
Above-ground poolNice deckCovered patio areaWalk-in showerLarge fenced in backyardCustom built coffee barDual vanities
Zillow last checked:
Listing updated:
Listed by:
AMY SYLVESTER,
EXIT REALTY PREFERRED
Bought with:
KORY KENDALL, 296164
EXP REALTY LLC
Source: LPRMLS,MLS#: 742819 Originating MLS: Longleaf Pine Realtors
Originating MLS: Longleaf Pine RealtorsFacts & features
Interior
Bedrooms & bathrooms
- Bedrooms: 4
- Bathrooms: 4
- Full bathrooms: 3
- 1/2 bathrooms: 1
Heating
- Electric, Forced Air
Cooling
- Electric
Appliances
- Included: Double Oven, Dishwasher, Exhaust Fan, Electric Range, Disposal, Ice Maker, Microwave, Refrigerator, Stainless Steel Appliance(s)
- Laundry: Washer Hookup, Dryer Hookup, Main Level
Features
- Attic, Built-in Features, Tray Ceiling(s), Ceiling Fan(s), Cathedral Ceiling(s), Double Vanity, Entrance Foyer, Eat-in Kitchen, Granite Counters, Kitchen Island, Kitchen/Dining Combo, Primary Downstairs, Bath in Primary Bedroom, Open Floorplan, Pantry, Recessed Lighting, Smooth Ceilings, Smart Camera(s)/Recording, Storage, Separate Shower, Vaulted Ceiling(s)
- Flooring: Laminate, Tile, Carpet
- Doors: Storm Door(s)
- Windows: Blinds
- Number of fireplaces: 1
- Fireplace features: Gas, Gas Log
Interior area
- Total interior livable area: 3,194 sqft
Property
Parking
- Total spaces: 2
- Parking features: Attached Carport
- Garage spaces: 2
Features
- Levels: Two
- Stories: 2
- Patio & porch: Covered, Deck, Front Porch, Patio, Porch
- Exterior features: Deck, Fence, Fire Pit, Outdoor Shower, Pool, Porch, Rain Gutters, Storage, Shed, Smart Camera(s)/Recording
- Pool features: Above Ground
- Fencing: Back Yard,Privacy
Lot
- Size: 0.41 Acres
- Features: 1/4 to 1/2 Acre Lot, Backs To Trees, Interior Lot, Level
- Topography: Level
Details
- Additional structures: Shed(s)
- Parcel number: 0432905979
- Special conditions: None
Construction
Type & style
- Home type: SingleFamily
- Architectural style: Two Story
- Property subtype: Single Family Residence
Materials
- Stone, Vinyl Siding
- Foundation: Slab
Condition
- Good Condition
- New construction: No
- Year built: 2019
Utilities & green energy
- Sewer: Septic Tank
- Water: Public
Community & HOA
Community
- Features: Gutter(s), Street Lights
- Security: Security System, Smoke Detector(s), Surveillance System
- Subdivision: The Sentinels
HOA
- Has HOA: Yes
- HOA fee: $175 semi-annually
- HOA name: The Sentinels Hoa-Little & Young
Location
- Region: Hope Mills
Financial & listing details
- Price per square foot: $147/sqft
- Tax assessed value: $449,900
- Annual tax amount: $2,960
- Date on market: 5/2/2025
- Cumulative days on market: 4 days
- Listing terms: Cash,Conventional,FHA,USDA Loan,VA Loan
- Inclusions: Refrigerator, shed, TV mounts, camera doorbell & security cameras
- Exclusions: N/A
- Ownership: More than a year
- Road surface type: Paved
Price history
| Date | Event | Price |
|---|---|---|
| 6/18/2025 | Sold | $470,000+0.4%$147/sqft |
Source:  LPRMLS #742819 Report a problem LPRMLS #742819 Report a problem | ||
| 5/6/2025 | Pending sale | $467,900$146/sqft |
Source: LPRMLS #742819 Report a problem | ||
| 5/2/2025 | Listed for sale | $467,900$146/sqft |
Source: LPRMLS #742819 Report a problem | ||
Public tax history
| Year | Property taxes | Tax assessment |
|---|---|---|
| 2025 | $2,960 +29.2% | $449,900 +72.1% |
| 2024 | $2,292 -15.3% | $261,400 |
| 2023 | $2,704 +1.4% | $261,400 |
| 2022 | $2,667 | $261,400 |
| 2021 | $2,667 | $261,400 |
| 2020 | -- | -- |
Find assessor info on the county website
Neighborhood: 28348
Nearby homes
- $422,1004 bd3 ba2.7k sqft5532 Mountain Run Dr, Hope Mills, NC 28348Off Market
- $425,0005 bd4 ba2.7k sqft5528 Mountain Run Dr, Hope Mills, NC 28348Sold
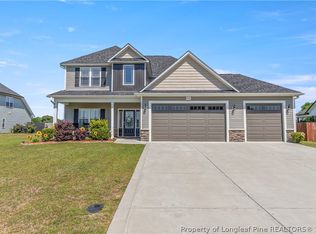
- $410,9003 bd2 ba2.3k sqft5524 Mountain Run Dr, Hope Mills, NC 28348Off Market
- $440,0004 bd4 ba3k sqft2407 Paron Ct, Hope Mills, NC 28348Sold
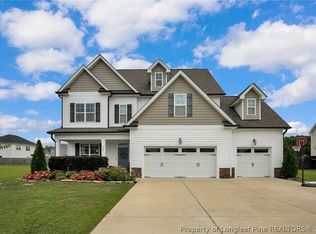
- $329,98032.01 acres2656 Thrower Rd, Hope Mills, NC 28348Off Market
- $396,0004 bd2 ba2.6k sqft5520 Mountain Run Dr, Hope Mills, NC 28348Off Market
- $392,2004 bd2 ba2.5k sqft5516 Mountain Run Dr, Hope Mills, NC 28348Off Market
- $421,2004 bd4 ba2.7k sqft5527 Mountain Run Dr, Hope Mills, NC 28348Off Market
Nearby schools
GreatSchools rating
- 4/10Alderman Road ElementaryGrades: PK-5Distance: 0.9 mi
- 8/10Gray's Creek MiddleGrades: 6-8Distance: 2.3 mi
- 7/10Gray's Creek High SchoolGrades: 9-12Distance: 2.5 mi
Schools provided by the listing agent
- Elementary: Alderman Road Elementary
- Middle: Grays Creek Middle School
- High: Grays Creek Senior High
Source: LPRMLS. This data may not be complete. We recommend contacting the local school district to confirm school assignments for this home.
Get a cash offer in 3 minutes
Find out how much your home could sell for in as little as 3 minutes with a no-obligation cash offer.
Estimated market value
$452,400
Get a cash offer in 3 minutes
Find out how much your home could sell for in as little as 3 minutes with a no-obligation cash offer.
Estimated market value
$452,400
- North Carolina
- Cumberland County
- Hope Mills
- 28348
- 5132 Thruway Rd
