Skip main navigation
Active
  • $184,900

    5132 Tuscany Ln, Indianapolis, IN 46254

    3beds
    1,567sqft
    : 
    Loading
    Get pre-qualified
    Residential, Condominium
    Built in 2003
    -- sqft lot
    $-- Zestimate®
    $118/sqft
    $290/mo HOA

    What's special

    Peaceful settingBedrooms provide comfortable retreatsContemporary kitchenQuiet well-kept neighborhoodGenerous counter spaceAmple cabinetry
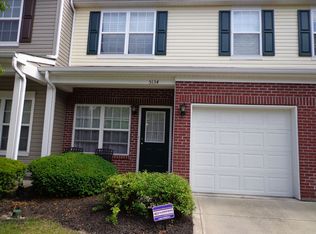
    Welcome to your new home, where comfort, style, and convenience come together in one beautifully maintained Indianapolis home. Nestled in a quiet, well-kept neighborhood, this moveinready property offers the perfect blend of modern updates and everyday functionality. Step inside to an inviting open layout filled with natural light, ideal for both relaxing evenings and effortless entertaining. The spacious living area flows seamlessly into a contemporary kitchen featuring ample cabinetry, generous counter space, and a layout designed for real-life cooking and gathering. The home's bedrooms provide comfortable retreats, with a primary suite that includes a private bath and walkin closet. Additional bedrooms are well-sized and versatile, perfect for family, guests, or a dedicated home office. Located just minutes from shopping, dining, parks, and major commuter routes, this home offers the convenience you need with the peaceful setting you want. 5132 Tuscany Lane is the kind of property that feels good the moment you walk in-clean, comfortable, and ready for its next owner.
    2 days
    |
    230
    |
    11
    |

    Zillow last checked:

    Listing updated:

    Listed by:

    Oumar Bah 202-421-5863,

    Bah Realty Trust

    Source: MIBOR as distributed by MLS GRID,MLS#: 22113196MLS Logo

    Loading...

      Facts & features

      Interior

      Bedrooms & bathrooms
      • Bedrooms: 3
      • Bathrooms: 3
      • Full bathrooms: 2
      • 1/2 bathrooms: 1
      • Main level bathrooms: 1
      Primary bedroom
      • Level: Upper
      • Area: 210 Square Feet
      • Dimensions: 15x14
      Bedroom 2
      • Level: Upper
      • Area: 144 Square Feet
      • Dimensions: 12x12
      Bedroom 3
      • Level: Upper
      • Area: 156 Square Feet
      • Dimensions: 13x12
      Dining room
      • Level: Main
      • Area: 108 Square Feet
      • Dimensions: 12x9
      Kitchen
      • Level: Main
      • Area: 154 Square Feet
      • Dimensions: 14x11
      Laundry
      • Level: Upper
      • Area: 36 Square Feet
      • Dimensions: 9x4
      Living room
      • Level: Main
      • Area: 154 Square Feet
      • Dimensions: 14x11
      Heating
      • Forced Air
      Cooling
      • Central Air
      Appliances
      • Included: Disposal, Microwave, Refrigerator, Electric Oven, Range Hood
      Features
      • Breakfast Bar, Eat-in Kitchen, Walk-In Closet(s)
      • Has basement: No
      • Common walls with other units/homes: 2+ Common Walls
      Interior area
      • Total structure area: 1,567
      • Total interior livable area: 1,567 sqft

      Property

      Parking
      • Total spaces: 12
      • Parking features: Attached, Garage Door Opener
      • Attached garage spaces: 12
      Features
      • Levels: Two
      • Stories: 2
      • Entry location: Building Common Entry
      • Has view: Yes
      • View description: Trees/Woods
      Details
      • Parcel number: 490607130035000600
      • Horse amenities: None

      Construction

      Type & style
      • Home type: Condo
      • Architectural style: Other
      • Property subtype: Residential, Condominium
      • Attached to another structure: Yes
      Materials
      • Vinyl Siding, Wood Siding
      • Foundation: Slab
      Condition
      • New construction: No
      • Year built: 2003

      Utilities & green energy

      • Water: Public

      Community & HOA

      Community
      • Subdivision: Parkside At Georgetown
      HOA
      • Has HOA: Yes
      • HOA fee: $290 monthly
      • HOA phone: 317-875-5600
      Location
      • Region: Indianapolis

      Financial & listing details

      • Price per square foot: $118/sqft
      • Tax assessed value: $181,900
      • Annual tax amount: $1,834
      • Date on market: 7/17/2026
      • Cumulative days on market: 4 days

        Estimated market value

        Not available

        Estimated sales range

        Not available

        Not available

        Price history

        DateEventPrice
        7/17/2026Listed for sale$184,900+8.8%$118/sqft
        Source: MIBOR as distributed by MLS GRID #22113196 Report a problem
        5/24/2023Sold$170,000+0.6%$108/sqft
        Source: MIBOR as distributed by MLS GRID #21911751 Report a problem
        3/27/2023Pending sale$169,000$108/sqft
        Source: MIBOR as distributed by MLS GRID #21911751 Report a problem
        3/23/2023Listed for sale$169,000$108/sqft
        Source: MIBOR as distributed by MLS GRID #21911751 Report a problem

        Public tax history

        YearProperty taxesTax assessment
        2025$1,834 +15.7%$181,900 +9.8%
        2024$1,585 -44.7%$165,700 +1.1%
        2023$2,866 +20.8%$163,900 +14.4%
        2022$2,372 +18%$143,300 +20.8%
        2021$2,010 +5.6%$118,600 +18%
        2020$1,904 0%$100,500 +5.6%
        2019$1,904 -2.1%$95,200
        2018$1,944 -2.4%$95,200 -0.4%
        2017$1,991 +3.3%$95,600 -0.9%
        2016$1,928 -3.5%$96,500 -3.4%
        2014$1,998 +168%$99,900
        2013$746 $99,900 +0.7%
        2012$746 $99,200 -1.8%
        2011-- $101,000 -1.7%
        2010$709 +0.2%$102,700 -1.4%
        2009$708 $104,200 -11.5%
        2007-- $117,800 -0.7%
        2006-- $118,600 +14.1%
        2005-- $103,900
        Find assessor info on the county website

        Monthly payment

        Est. payment

        Payment breakdown

        Explore the cost of this home by adjusting the details. Changes won't be saved.
        All calculations are estimates and provided by Zillow, Inc. for informational purposes only. Actual amounts may vary.
        HOA fees may include property taxes on listings classified as Co-Ops. Contact the listing agent and/or owner for fee details.
        Mortgage interest rates are dependent on a number of factors, including credit score, down payment, and repayment length. Interest rate data provided by Zillow Group Marketplace, Inc. as of 1/1/1970 from various mortgage lenders with which we have lead or other similar arrangements; the Estimated Payment is an average of those rates.
        See how much you could borrow to make a competitive offer.

        Climate risks

        Neighborhood: Snacks-Guion Creek

        Getting around

        49 / 100
        Car-Dependent
        27 / 100
        Some Transit
        56 / 100
        Bikeable

        Nearby schools

        GreatSchools rating

        A local agent can set up tours, give advice and negotiate with sellers.

        A local lender can help you make sure your offer is ready when you are.

        Browse local experts

        Similar homes