Skip main navigation
Active with contingency
  • $339,000

    5132 Vincent Ave N, Minneapolis, MN 55430

    5beds
    2,112sqft
    : 
    $2,132/mo
    Get pre-qualified
    Single Family
    Built in 1962
    5,227 Square Feet Lot
    $339,200 Zestimate®
    $161/sqft
    $-- HOA

    What's special

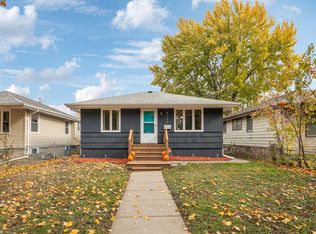
    Five-Bedroom Rambler Backing to Walking Trails and Natural Pond – Completely Updated and Move-in Ready! Discover this beautifully updated one-story home in the Shingle Creek neighborhood, backing directly to scenic walking trails and a tranquil natural pond. Just blocks from 75-acre Shingle Creek Park with its playground, wading pool, and sports facilities, and steps from the paved Shingle Creek Regional Trail, this home delivers rare outdoor access and privacy. Updated top to bottom, the home features a vinyl maintenance-free exterior, new roof in 2023, high-efficiency furnace with central air, updated electrical and plumbing throughout, vinyl windows, new water heater in 2026, dual sump pumps with water-powered backup, fresh paint, and updated light fixtures. The main floor showcases new luxury vinyl plank flooring, front and rear digital entry, and a spacious open living and dining area perfect for gatherings. The completely updated kitchen boasts granite countertops, all new cabinetry, and brand new stainless steel appliances including a gas stove, with room for eat-in dining plus a separate dining area and a large closet ideal for a pantry. Three generous bedrooms on the main level include a primary bedroom with walk-in closet, providing a convenient single-level living option. The full bath features ceramic tile flooring and shower surround with new fixtures and granite countertop. The finished lower level adds two spacious bedrooms with egress windows and extra-large closets, an expansive family room with recessed lighting and cedar closet, a three-quarter bath with ceramic tile, and a laundry room with brand new washer and dryer. Outside, enjoy a large fully fenced and gated yard and a two-car garage. Shingle Creek Crossing shopping center is minutes away, and easy freeway access puts downtown Minneapolis just seven miles south. GREAT HOME, GREAT VALUE! Move-in Ready, Quick closing possible. SEE TODAY!
    36 days
    |
    707
    |
    33
    |

    Likely to sell faster than

    Zillow last checked:

    Listing updated:

    Listed by:

    Kent W LeFevre 763-639-7544,

    Pathways Realty, LLC

    Source: NorthstarMLS as distributed by MLS GRID,MLS#: 7112062MLS Logo

      Facts & features

      Interior

      Bedrooms & bathrooms
      • Bedrooms: 5
      • Bathrooms: 2
      • Full bathrooms: 1
      • 3/4 bathrooms: 1
      Bedroom
      • Level: Main
      • Area: 210 Square Feet
      • Dimensions: 15 x 14
      Bedroom 2
      • Level: Main
      • Area: 110 Square Feet
      • Dimensions: 11 x 10
      Bedroom 3
      • Level: Main
      • Area: 110 Square Feet
      • Dimensions: 11 x 10
      Bedroom 4
      • Level: Lower
      • Area: 99 Square Feet
      • Dimensions: 11 x 9
      Bedroom 5
      • Level: Lower
      • Area: 88 Square Feet
      • Dimensions: 11 x 8
      Family room
      • Level: Lower
      • Area: 323 Square Feet
      • Dimensions: 19 x 17
      Kitchen
      • Level: Main
      • Area: 150 Square Feet
      • Dimensions: 15 x 10
      Living room
      • Level: Main
      • Area: 276 Square Feet
      • Dimensions: 23 x 12
      Heating
      • Forced Air
      Cooling
      • Central Air
      Appliances
      • Included: Dishwasher, Gas Water Heater, Microwave, Range, Refrigerator, Stainless Steel Appliance(s)
      • Laundry: Gas Dryer Hookup, Lower Level, Washer Hookup
      Features
      • Basement: Block,Daylight,Drain Tiled,Egress Window(s),Finished,Full,Storage Space,Sump Basket,Sump Pump,Tile Shower
      • Has fireplace: No
      Interior area
      • Total structure area: 2,308
      • Total interior livable area: 2,112 sqft
      • Finished area above ground: 1,154
      • Finished area below ground: 958

      Property

      Parking
      • Total spaces: 2
      • Parking features: Detached Garage, Concrete, Garage Door Opener
      • Garage spaces: 2
      • Has uncovered spaces: Yes
      • Details: Garage Dimensions (22.5 x 20.5), Garage Door Height (7), Garage Door Width (16)
      Accessibility
      • Accessibility features: None
      Features
      • Levels: One
      • Stories: 1
      • Fencing: Chain Link,Full
      Lot
      • Size: 5,227 Square Feet
      • Dimensions: 40 x 126 x 40 x 126
      • Features: Tree Coverage - Light
      Details
      • Foundation area: 1154
      • Parcel number: 1111821220183
      • Zoning description: Residential-Single Family

      Construction

      Type & style
      • Home type: SingleFamily
      • Property subtype: Single Family
      Materials
      • Frame
      • Roof: Age 8 Years or Less,Architectural Shingle,Asphalt
      Condition
      • New construction: No
      • Year built: 1962

      Utilities & green energy

      • Electric: Circuit Breakers, 100 Amp Service, Power Company: Xcel Energy
      • Gas: Natural Gas
      • Sewer: City Sewer/Connected
      • Water: City Water/Connected

      Community & HOA

      Community
      • Subdivision: Englewood
      HOA
      • Has HOA: No
      Location
      • Region: Minneapolis

      Financial & listing details

      • Price per square foot: $161/sqft
      • Tax assessed value: $269,900
      • Annual tax amount: $4,075
      • Date on market: 7/19/2026
      • Road surface type: Paved

        Estimated market value

        $339,200

        $322,000 - $356,000

        $2,657/mo

        Price history

        DateEventPrice
        7/19/2026Listed for sale$339,000+11.1%$161/sqft
        Source: NorthstarMLS as distributed by MLS GRID #7112062 Report a problem
        2/27/2019Listing removed$1,795$1/sqft
        Source: Housing Hub, LLC Report a problem
        2/22/2019Listed for rent$1,795+2.6%$1/sqft
        Source: Housing Hub, LLC Report a problem
        9/6/2017Listing removed$1,749$1/sqft
        Source: Zillow Rental Network Report a problem
        8/29/2017Listed for rent$1,749$1/sqft
        Source: Zillow Rental Network Report a problem
        4/3/2015Sold$305,000+805%$144/sqft
        Source: Agent Provided Report a problem
        4/18/2011Sold$33,700$16/sqft
        Source: Public Record Report a problem

        Public tax history

        YearProperty taxesTax assessment
        2025$4,075 +16.5%$269,900 -2.2%
        2024$3,498 +5.4%$276,000 +2.2%
        2023$3,320 +9.7%$270,000 +5.9%
        2022$3,026 +18.9%$255,000 +15.9%
        2021$2,545 -3.4%$220,000 +15.2%
        2020$2,635 +3.5%$191,000 +4.1%
        2019$2,545 -3.4%$183,500
        2018$2,635 +6.9%$183,500 +25.7%
        2017$2,466 +10.9%$146,000 +11.5%
        2016$2,224 +8%$131,000 +14.9%
        2015$2,060 +9.5%$114,000
        2014$1,880 -9.5%$114,000 -2.6%
        2013$2,078 +30.4%$117,000 +1.3%
        2012$1,594 -7.4%$115,500
        2011$1,721 +7.1%$115,500 -6.9%
        2010$1,606 -18.5%$124,000 -15.1%
        2009$1,970 -3.5%$146,000 -6.2%
        2006$2,042 +11.2%$155,700 +15%
        2005$1,837 +8.5%$135,400 +14.9%
        2004$1,693 +12.5%$117,800 +12%
        2002$1,506 -49%$105,200
        2001$2,954 --
        Find assessor info on the county website

        Monthly payment

        Est. payment

        Payment breakdown

        Explore the cost of this home by adjusting the details. Changes won't be saved.
        All calculations are estimates and provided by Zillow, Inc. for informational purposes only. Actual amounts may vary.
        HOA fees may include property taxes on listings classified as Co-Ops. Contact the listing agent and/or owner for fee details.
        See how much you could borrow to make a competitive offer.

        Climate risks

        Neighborhood: Shingle Creek

        Getting around

        40 / 100
        Car-Dependent
        51 / 100
        Good Transit
        57 / 100
        Bikeable

        Nearby schools

        GreatSchools rating

        A local agent can set up tours, give advice and negotiate with sellers.

        Browse local experts

        Similar homes