Skip main navigation
Off market
  • $503,400

    5132 W 41st Ave, Denver, CO 80212

    2beds
    1baths
    1,035sqft
    Townhouse
    Built in 1906
    -- sqft lot
    $503,400 Zestimate®
    $486/sqft
    $2,595 Estimated rent

    Home value

    $503,400

    $438,000 - $574,000

    $2,595/mo

    Zestimate® history
    Loading
    Loading...

    Owner options

    List your home for rent

    $2,595/mo

    Rent Zestimate®

    Find your next renter with Zillow Rental Manager. Plus, with online applications, you can quickly screen prospective tenants – for free.

    Learn more

    $2,595/mo

    Rent Zestimate®

    Refinance and save

    $2,897/mo

    Est. payment

    Refinancing to a lower rate could help reduce your monthly payments and save thousands over the life of the loan.

    See today's rates

    $2,897/mo

    Est. payment

    Explore your selling options

    Work with a Zillow partner agent

    Leverage their expertise and Zillow's premium Showcase listings to get your home seen by more buyers.

    Get started

    List with your own agent

    Get your home in front of millions of buyers by listing it on Zillow.

    Learn how to do it

    Sell it yourself

    Take full control of how buyers see your home on Zillow by listing For Sale by Owner (FSBO).

    List your home

    What's special

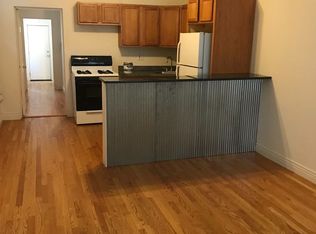
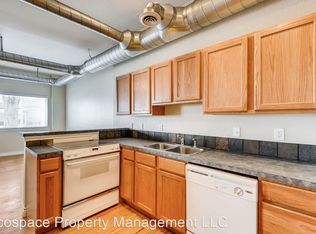
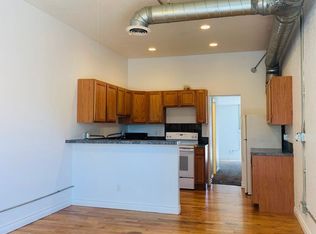
    **Modern Condo in West Highlands/ Berkeley 2 Bed 1 Bath** -2 Bed -1 Bath -Urban/Modern design -Recently Updated -Very Spacious -Great Kitchen -Open Concept -Beautifully refinished wood floors -HIGH ceilings! -Nice Sized bedrooms -Walk in closets in bedrooms -Assigned Parking -In unit private laundry -Water is a hard cost of $50 to be paid with rent monthly This super cool townhome in between West HIghlands and Berkeley is so spacious with a great open concept between the living room, dining room and kitchen. A convenient breakfast bar separates the kitchen and dining room, but the amazing high ceilings add to the openness. Down the hall the bedrooms are more hidden giving great privacy when you have company. The bedrooms are very nicely sized, as you can have a king bed with still plenty of space for dressers and space for yoga! There are also spacious walk in closets in the bedrooms! There is a backdoor access from your assigned parking. when you walk through the backdoor you enter into a mudroom area with a nice big coat closet and included washer and dryer. This townhome is in a great area of the Highlands with great walking to lots of shopping, restaurants and bars. It is a busy area, but you would never know when you are inside this cozy space. Lease Terms Email today for showings! $100 admin fee due upon lease signing $48.50 application fee, per applicant Security deposit = one month's rent Water is a hard cost of $50 to be paid with rent monthly Only Xcel in your name! Office hours by appointment only

    This property is off market, which means it's not currently listed for sale or rent on Zillow. This may be different from what's available on other websites or public sources.
    Facts & features

    Interior

    Bedrooms & bathrooms
    • Bedrooms: 2
    • Bathrooms: 1
    Heating
    • Forced air
    Cooling
    • None
    Appliances
    • Included: Dishwasher, Dryer, Garbage disposal, Range / Oven, Refrigerator, Washer
    • Laundry: In Unit
    Features
    • Flooring: Hardwood
    Interior area
    • Total interior livable area: 1,035 sqft

    Property

    Parking
    • Parking features: Off-street
    Features
    • Has view: Yes
    • View description: City

    Construction

    Type & style
    • Home type: Townhouse
    Condition
    • Year built: 1906

    Community & HOA

    Location
    • Region: Denver

    Financial & listing details

    • Price per square foot: $486/sqft

    Price history

    DateEventPrice
    4/3/2020Listing removed$1,625$2/sqft
    Source: City Limits Property Mngmnt #3501673 Report a problem
    2/28/2020Listed for rent$1,625+8.7%$2/sqft
    Source: City Limits Property Mngmnt #3501673 Report a problem
    10/30/2017Listing removed$1,495$1/sqft
    Source: Owner Report a problem
    10/17/2017Price change$1,495-6.6%$1/sqft
    Source: Owner Report a problem
    8/30/2017Listed for rent$1,600$2/sqft
    Source: Owner Report a problem
    6/23/2017Listing removed$1,600$2/sqft
    Source: Owner Report a problem
    6/19/2017Listed for rent$1,600+15.1%$2/sqft
    Source: Owner Report a problem
    4/3/2017Listing removed$1,390$1/sqft
    Source: Owner Report a problem
    2/20/2017Price change$1,390-3.5%$1/sqft
    Source: Owner Report a problem
    1/25/2017Listed for rent$1,440+11.6%$1/sqft
    Source: Owner Report a problem
    4/17/2015Listing removed$1,290$1/sqft
    Source: Owner Report a problem
    3/21/2015Listed for rent$1,290$1/sqft
    Source: Owner Report a problem

    Public tax history

    Tax history is unavailable.

    Neighborhood: Berkeley

    Nearby schools

    GreatSchools rating
    Schools provided by the listing agent
    • Elementary: Centennial
    • High: North

    Source: The MLS. This data may not be complete. We recommend contacting the local school district to confirm school assignments for this home.

    Get a cash offer in 3 minutes
    Find out how much your home could sell for in as little as 3 minutes with a no-obligation cash offer.
    Estimated market value
    $503,400
    Get a cash offer in 3 minutes
    Find out how much your home could sell for in as little as 3 minutes with a no-obligation cash offer.
    Estimated market value
    $503,400