Skip main navigation
Sold for $330,000
  • $330,000

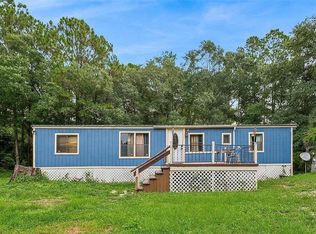
    5132 Walnut Ave, Bunnell, FL 32110

    3beds
    1,920sqft
    Manufactured Home, Single Family Residence
    Built in 2021
    1.21 Acres Lot
    $332,500 Zestimate®
    $172/sqft
    $1,693 Estimated rent

    Home value

    $332,500

    $303,000 - $366,000

    $1,693/mo

    Zestimate® history
    Loading
    Loading...

    Owner options

    List your home for rent

    $1,693/mo

    Rent Zestimate®

    Find your next renter with Zillow Rental Manager. Plus, with online applications, you can quickly screen prospective tenants – for free.

    Learn more

    $1,693/mo

    Rent Zestimate®

    Refinance and save

    $2,245/mo

    Est. payment

    Refinancing to a lower rate could help reduce your monthly payments and save thousands over the life of the loan.

    See today's rates

    $2,245/mo

    Est. payment

    Explore your selling options

    Work with a Zillow partner agent

    Leverage their expertise and Zillow's premium Showcase listings to get your home seen by more buyers.

    Get started

    List with your own agent

    Get your home in front of millions of buyers by listing it on Zillow.

    Learn how to do it

    Sell it yourself

    Take full control of how buyers see your home on Zillow by listing For Sale by Owner (FSBO).

    List your home

    What's special

    Pre-dug pondFresh finishesClean linesBeautifully updated interiorFully fenced groundsWell-thought-out layoutWhole-house generator
    Welcome to 5132 Walnut Ave — the country escape you didn’t know you needed. Tucked away from the ordinary, this property is thoughtfully designed for those seeking peace, privacy, and self-sufficiency. Built with an off-grid lifestyle in mind, the home features a whole-house generator, gravity drain field, hand-pump well option, and three separate water systems providing top-tier water quality that truly sets this property apart. Fully fenced grounds, a powered garage/shop, and a pre-dug pond complete the exterior, creating the perfect foundation for rural living with modern reliability. Inside, you’ll find a beautifully updated interior offering 3 bedrooms and 2 bathrooms, blending comfort with functionality. Fresh finishes, clean lines, and a well-thought-out layout make this home move in ready while still maintaining its cozy country charm. Natural light flows throughout, creating a warm and inviting atmosphere that makes everyday living feel effortless. Step outside and enjoy a serene garden area ideal for planting, relaxing, or simply soaking in the quiet surroundings. While you’ll feel worlds away from the hustle and bustle, this property is conveniently close to town giving you the best of both worlds. Unique, prepared, and truly one of a kind, 5132 Walnut Ave is far from ordinary and must be experienced in person to be fully appreciated.

    Zillow last checked:

    Listing updated:

    Listing Provided by:

    Kimberly Ramirez 347-840-2452,

    LPT REALTY, LLC 877-366-2213

    Bought with:

    Colie Alred, 3449439

    HAMMOCK REAL ESTATE GROUP

    Source: Stellar MLS,MLS#: V4946391MLS LogoOriginating MLS: Orlando Regional

    Facts & features

    Interior

    Bedrooms & bathrooms
    • Bedrooms: 3
    • Bathrooms: 2
    • Full bathrooms: 2
    Primary bedroom
    • Features: Built-in Closet
    • Level: First
    • Area: 240 Square Feet
    • Dimensions: 16x15
    Bedroom 2
    • Features: Built-in Closet
    • Level: First
    • Area: 165 Square Feet
    • Dimensions: 11x15
    Primary bathroom
    • Level: First
    • Area: 117 Square Feet
    • Dimensions: 13x9
    Bathroom 2
    • Level: First
    • Area: 27 Square Feet
    • Dimensions: 3x9
    Bathroom 3
    • Level: First
    • Area: 50 Square Feet
    • Dimensions: 5x10
    Dining room
    • Level: First
    • Area: 140 Square Feet
    • Dimensions: 10x14
    Foyer
    • Level: First
    • Area: 40 Square Feet
    • Dimensions: 4x10
    Kitchen
    • Level: First
    • Area: 196 Square Feet
    • Dimensions: 14x14
    Laundry
    • Level: First
    • Area: 60 Square Feet
    • Dimensions: 6x10
    Living room
    • Level: First
    • Area: 300 Square Feet
    • Dimensions: 20x15
    Office
    • Features: Built-in Closet
    • Level: First
    • Area: 135 Square Feet
    • Dimensions: 9x15
    Heating
    • Central
    Cooling
    • Central Air
    Appliances
    • Included: Oven, Microwave, Refrigerator
    • Laundry: Inside
    Features
    • Attic Ventilator, Ceiling Fan(s), High Ceilings
    • Flooring: Vinyl
    • Has fireplace: Yes
    • Fireplace features: Gas
    • Furnished: Yes
    Interior area
    • Total structure area: 2,176
    • Total interior livable area: 1,920 sqft

    Property

    Parking
    • Total spaces: 2
    • Parking features: Garage
    • Garage spaces: 2
    Features
    • Levels: One
    • Stories: 1
    • Exterior features: Balcony, Garden
    • Has view: Yes
    • View description: Trees/Woods
    Lot
    • Size: 1.21 Acres
    Details
    • Parcel number: 1312281800008400180
    • Zoning: X
    • Special conditions: None

    Construction

    Type & style
    • Home type: MobileManufactured
    • Property subtype: Manufactured Home, Single Family Residence
    Materials
    • Vinyl Siding
    • Foundation: Block
    • Roof: Shingle
    Condition
    • Completed
    • New construction: No
    • Year built: 2021

    Utilities & green energy

    • Sewer: Public Sewer
    • Water: Public
    • Utilities for property: Cable Connected, Sewer Connected, Water Connected

    Community & neighborhood

    Location
    • Region: Bunnell
    • Subdivision: DAYTONA NORTH SUB

    HOA & financial

    HOA
    • Has HOA: No
    Other fees
    • Pet fee: $0 monthly
    Other financial information
    • Total actual rent: 0

    Other

    Other facts
    • Body type: Double Wide
    • Listing terms: Cash,Conventional,FHA,VA Loan
    • Ownership: Fee Simple
    • Road surface type: Gravel

    Price history

    DateEventPrice
    3/19/2026Sold$330,000$172/sqft
    Source: Stellar MLS #V4946391 Report a problem
    2/21/2026Pending sale$330,000$172/sqft
    Source: Stellar MLS #V4946391 Report a problem
    1/23/2026Price change$330,000-2.1%$172/sqft
    Source: Stellar MLS #V4946391 Report a problem
    1/2/2026Listed for sale$337,000+3447.4%$176/sqft
    Source: Stellar MLS #V4946391 Report a problem
    3/24/2020Sold$9,500$5/sqft
    Source: Public Record Report a problem

    Public tax history

    YearProperty taxesTax assessment
    2024$429 -18.2%$181,095 +3%
    2023$525 -11.9%$175,820 +1498.4%
    2022$595 +146.3%$11,000 +10%
    2021$242 +94.9%$10,000 +21.2%
    2020$124 +9.8%$8,250 +10%
    2019$113 +4.6%$7,500 +7.1%
    2018$108 +6.8%$7,000 +7.7%
    2017$101 $6,500

    Find assessor info on the county website

    Neighborhood: 32110

    Nearby schools

    GreatSchools rating
    Schools provided by the listing agent
    • Elementary: Bunnell Elementary
    • Middle: Buddy Taylor Middle
    • High: Flagler-Palm Coast High

    Source: Stellar MLS. This data may not be complete. We recommend contacting the local school district to confirm school assignments for this home.

    Get a cash offer in 3 minutes
    Find out how much your home could sell for in as little as 3 minutes with a no-obligation cash offer.
    Estimated market value
    $332,500
    Get a cash offer in 3 minutes
    Find out how much your home could sell for in as little as 3 minutes with a no-obligation cash offer.
    Estimated market value
    $332,500