Play tennis, basketball, or soccer on your own private sport court, crafted with pervious concrete for superior drainage and year-round usability. This stunning five-bedroom, three-and-a-half-bath home embodies modern luxury and timeless comfort, offering an unparalleled lifestyle in the heart of the highly desirable Grand Beach community is being sold turnkey. Built in 2017 and impeccably maintained, this exceptional property is just a five-minute walk from Lake Michigan and is designed for effortless indoor-outdoor living. Spend long summer days lounging on the white sandy beach, swimming in the heated pool, or gathering with friends and family around the wood-burning firepit on cool evenings. A built-in gas grill ensures seamless outdoor entertaining, while a second-story sundeck offers tranquil views of the pool and adjacent forest preserve. SHORT TERM RENTAL FRIENDLY COMMUNITY!
Sold
$1,975,000
51323 Erich Ln, New Buffalo, MI 49117
5beds
3,382sqft
Single Family Residence
Built in 2015
0.56 Acres Lot
$2,019,200 Zestimate®
$584/sqft
$8,306 Estimated rent
Home value
$2,019,200
$1.74M - $2.34M
$8,306/mo
Zestimate® history
Owner options
List your home for rent
$8,306/mo
Rent Zestimate®
Find your next renter with Zillow Rental Manager. Plus, with online applications, you can quickly screen prospective tenants – for free.
$8,306/mo
Rent Zestimate®
Refinance and save
$10,160/mo
Est. payment
Refinancing to a lower rate could help reduce your monthly payments and save thousands over the life of the loan.
$10,160/mo
Est. payment
Explore your selling options
Work with a Zillow partner agent
Leverage their expertise and Zillow's premium Showcase listings to get your home seen by more buyers.
Get startedList with your own agent
Get your home in front of millions of buyers by listing it on Zillow.
Learn how to do itSell it yourself
Take full control of how buyers see your home on Zillow by listing For Sale by Owner (FSBO).
List your homeWhat's special
Heated poolStunning five-bedroom three-and-a-half-bath homeWood-burning firepit
Zillow last checked:
Listing updated:
Listed by:
Peggy Sayre 630-643-2853,
Coldwell Banker Realty,
Mara Walsh 773-220-9062,
Coldwell Banker Realty
Bought with:
Elizabeth Roch, 6506045544
@properties Christie's International R.E.
Source: MichRIC,MLS#: 26007528
Facts & features
Interior
Bedrooms & bathrooms
- Bedrooms: 5
- Bathrooms: 4
- Full bathrooms: 3
- 1/2 bathrooms: 1
- Main level bedrooms: 2
Primary bedroom
- Level: Main
- Area: 293.49
- Dimensions: 14.11 x 20.80
Bedroom 2
- Level: Main
- Area: 178.8
- Dimensions: 12.00 x 14.90
Bedroom 3
- Level: Upper
- Area: 195
- Dimensions: 12.50 x 15.60
Bedroom 4
- Level: Upper
- Area: 160.74
- Dimensions: 14.10 x 11.40
Bedroom 5
- Level: Upper
- Area: 478
- Dimensions: 20.00 x 23.90
Primary bathroom
- Level: Main
- Area: 155.21
- Dimensions: 11.00 x 14.11
Bathroom 2
- Level: Main
- Area: 46.41
- Dimensions: 5.10 x 9.10
Bathroom 3
- Level: Upper
- Area: 112.53
- Dimensions: 12.10 x 9.30
Dining room
- Level: Main
- Area: 252.16
- Dimensions: 12.80 x 19.70
Family room
- Level: Main
- Area: 449.09
- Dimensions: 19.11 x 23.50
Kitchen
- Level: Main
- Area: 307.53
- Dimensions: 15.30 x 20.10
Laundry
- Level: Main
- Area: 56.95
- Dimensions: 6.70 x 8.50
Living room
- Level: Main
- Area: 190.35
- Dimensions: 13.50 x 14.10
Other
- Description: Walk-In Closet
- Level: Main
- Area: 63.33
- Dimensions: 5.70 x 11.11
Other
- Description: Walk-In Closet
- Level: Main
- Area: 21.42
- Dimensions: 5.10 x 4.20
Other
- Description: Powder Room
- Level: Main
- Area: 27.54
- Dimensions: 6.70 x 4.11
Heating
- Forced Air
Cooling
- Central Air
Appliances
- Included: Dishwasher, Disposal, Dryer, Microwave, Oven, Range, Refrigerator, Washer
- Laundry: Laundry Room, Main Level, Sink
Features
- Ceiling Fan(s), Wet Bar, Center Island, Eat-in Kitchen
- Flooring: Tile, Wood
- Windows: Insulated Windows, Window Treatments
- Basement: Crawl Space
- Number of fireplaces: 1
- Fireplace features: Living Room
Interior area
- Total structure area: 3,382
- Total interior livable area: 3,382 sqft
Property
Parking
- Total spaces: 2
- Parking features: Garage Faces Front, Garage Door Opener, Attached
- Garage spaces: 2
Features
- Stories: 2
- Patio & porch: Scrn Porch
- Exterior features: Balcony
- Has private pool: Yes
- Pool features: In Ground
- Fencing: Full,Other
- Waterfront features: Lake
Lot
- Size: 0.56 Acres
- Features: Level, Cul-De-Sac, Adj to Public Land, Ground Cover, Shrubs/Hedges
Details
- Parcel number: 113926600009008
- Zoning description: RES
Construction
Type & style
- Home type: SingleFamily
- Architectural style: Traditional
- Property subtype: Single Family Residence
Materials
- HardiPlank Type, Stone
- Roof: Mixed,Shingle
Condition
- New construction: No
- Year built: 2015
Details
- Builder name: Ben Construction
Utilities & green energy
- Sewer: Septic Tank
- Water: Public
- Utilities for property: Natural Gas Available, Electricity Available, Cable Available, Natural Gas Connected, Cable Connected
Community & HOA
Community
- Security: Carbon Monoxide Detector(s), Fire Alarm, Smoke Detector(s), Security System
Location
- Region: New Buffalo
Financial & listing details
- Price per square foot: $584/sqft
- Tax assessed value: $410,142
- Annual tax amount: $17,597
- Date on market: 3/2/2026
- Listing terms: Cash,Conventional
- Electric utility on property: Yes
- Road surface type: Paved
Price history
| Date | Event | Price |
|---|---|---|
| 3/31/2026 | Sold | $1,975,000-1.2%$584/sqft |
Source:  MichRIC #26007528 Report a problem MichRIC #26007528 Report a problem | ||
| 3/4/2026 | Contingent | $1,999,000$591/sqft |
Source: MichRIC #26007528 Report a problem | ||
| 3/2/2026 | Listed for sale | $1,999,000$591/sqft |
Source: MichRIC #26007528 Report a problem | ||
| 12/8/2025 | Listing removed | $1,999,000$591/sqft |
Source: MichRIC #25045756 Report a problem | ||
| 9/6/2025 | Price change | $1,999,000-20%$591/sqft |
Source: MichRIC #25045756 Report a problem | ||
| 8/22/2025 | Listed for sale | $2,499,000+194.3%$739/sqft |
Source: MichRIC #25042784 Report a problem | ||
| 2/28/2019 | Sold | $849,000+528.9%$251/sqft |
Source: Agent Provided Report a problem | ||
| 10/1/2015 | Sold | $135,000-12.9%$40/sqft |
Source: Agent Provided Report a problem | ||
| 9/9/2015 | Pending sale | $155,000$46/sqft |
Source: Berkshire Hathaway HomeServices KoenigRubloff Realty Group #15032732 Report a problem | ||
| 6/23/2015 | Listed for sale | $155,000-8.1%$46/sqft |
Source: Berkshire Hathaway HomeServices KoenigRubloff Realty Group #15032732 Report a problem | ||
| 10/21/2014 | Listing removed | $168,750$50/sqft |
Source: Berkshire Hathaway HomeServices KoenigRubloff Realty Group #14057481 Report a problem | ||
| 10/14/2014 | Listed for sale | $168,750$50/sqft |
Source: Berkshire Hathaway HomeServices KoenigRubloff Realty Group #14057481 Report a problem | ||
Public tax history
| Year | Property taxes | Tax assessment |
|---|---|---|
| 2025 | $15,285 +4.9% | $748,400 +0.6% |
| 2024 | $14,572 | $744,300 -0.1% |
| 2023 | -- | $745,400 +101% |
| 2022 | $15,524 | $370,800 +6.2% |
| 2021 | -- | $349,300 -2.2% |
| 2020 | $18,147 +10.6% | $357,300 -12.5% |
| 2019 | $16,402 -1.4% | $408,300 +3.1% |
| 2018 | $16,627 +256% | $395,900 +9.5% |
| 2017 | $4,671 +3820.7% | $361,400 +240.9% |
| 2016 | $119 +78% | $106,000 +39.5% |
| 2015 | $67 | $76,000 |
| 2014 | -- | $76,000 -20% |
| 2013 | -- | $95,000 |
| 2012 | -- | $95,000 +1659.3% |
| 2011 | -- | $5,400 +8% |
| 2010 | -- | $5,000 -15.3% |
| 2009 | -- | $5,900 +1.7% |
| 2008 | -- | $5,800 +7.7% |
| 2007 | -- | $5,383 |
Find assessor info on the county website
Neighborhood: Grand Beach
Nearby homes
- $--0.56 Acres51223 Erich Ln, New Buffalo, MI 49117Off Market
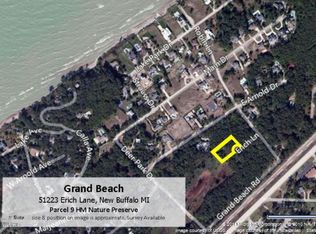
- $943,4000.57 Acres51322 Erich Ln, New Buffalo, MI 49117Off Market
- $2,587,400-- bd-- ba-- sqft51322 Erich Ln, New Buffalo, MI 49117Off Market
- $228,600-- bd-- ba-- sqft51323 E Arnold Dr, New Buffalo, MI 49117Off Market
- $1,500,0004 bd5 ba6.9k sqft51325 Erich Ln, New Buffalo, MI 49117Sold
- $2,179,1003 bd4 ba3.4k sqft51325 E Arnold Dr, New Buffalo, MI 49117Off Market
- $340,6005 bd5 ba4.4k sqft51324 Erich Ln, New Buffalo, MI 49117Off Market
- $3,117,4006 bd5 ba6.5k sqft51321 E Arnold Dr, New Buffalo, MI 49117Off Market
Nearby schools
GreatSchools rating
- 8/10New Buffalo Elementary SchoolGrades: PK-5Distance: 1.1 mi
- 9/10New Buffalo Middle SchoolGrades: 6-8Distance: 2.8 mi
- 7/10New Buffalo Senior High SchoolGrades: 9-12Distance: 2.8 mi
Schools provided by the listing agent
- Elementary: New Buffalo Elementary School
- Middle: New Buffalo Middle School
- High: New Buffalo Senior High School
Source: MichRIC. This data may not be complete. We recommend contacting the local school district to confirm school assignments for this home.
Get a cash offer in 3 minutes
Find out how much your home could sell for in as little as 3 minutes with a no-obligation cash offer.
Estimated market value
$2,019,200
Get a cash offer in 3 minutes
Find out how much your home could sell for in as little as 3 minutes with a no-obligation cash offer.
Estimated market value
$2,019,200
- Michigan
- Berrien County
- New Buffalo
- 49117
- Grand Beach
- 51323 Erich Ln
Nearby cities
Nearby neighborhoods
Nearby zip codes
Other New Buffalo Topics
