Countryside Oasis! Nestled on 15+ acres, this newly refinished hand-hewn log home invites you to unwind on its expansive front porch, offering breathtaking views of fenced pastures and a newly landscaped yard. Inside, discover a beautiful great room with fireplace seamlessly flowing into the dining and kitchen area, featuring high-end appliances. Enjoy additional comforts like a sunroom, enclosed back porch, giant finished basement & an oversized two-car garage. A 24x32 barn with new electric & water, complete with 2 horse stalls, presents versatile bonus rooms for your dream workshop, man cave, or home office. Updates abound with a new roof, new windows, new fence, new bathrooms, and more! Fenced lined paved driveway just 2 miles from town! 2 parcels included, approx. 15.3 acres.
Closed
$555,000
51324 County Road 16, Coshocton, OH 43812
3beds
2,770sqft
Single Family Residence
Built in 1985
13.07 Acres Lot
$591,900 Zestimate®
$200/sqft
$2,973 Estimated rent
Home value
$591,900
$550,000 - $639,000
$2,973/mo
Zestimate® history
Owner options
List your home for rent
$2,973/mo
Rent Zestimate®
Find your next renter with Zillow Rental Manager. Plus, with online applications, you can quickly screen prospective tenants – for free.
$2,973/mo
Rent Zestimate®
Refinance and save
$3,508/mo
Est. payment
Refinancing to a lower rate could help reduce your monthly payments and save thousands over the life of the loan.
$3,508/mo
Est. payment
Explore your selling options
Work with a Zillow partner agent
Leverage their expertise and Zillow's premium Showcase listings to get your home seen by more buyers.
Get startedList with your own agent
Get your home in front of millions of buyers by listing it on Zillow.
Learn how to do itSell it yourself
Take full control of how buyers see your home on Zillow by listing For Sale by Owner (FSBO).
List your homeWhat's special
Zillow last checked:
Listing updated:
Listed by:
Tiffany A Bafford tifbafford@gmail.com740-403-9215,
Cutler Real Estate
Bought with:
Tamara K Porter, 415169
Lepi & Associates
Gail L Garland, 417546
Lepi & Associates
Source: MLS Now,MLS#: 5031364 Originating MLS: Other/Unspecificed
Originating MLS: Other/UnspecificedFacts & features
Interior
Bedrooms & bathrooms
- Bedrooms: 3
- Bathrooms: 3
- Full bathrooms: 2
- 1/2 bathrooms: 1
- Main level bathrooms: 1
- Main level bedrooms: 2
Bedroom
- Description: Flooring: Wood
- Level: First
- Dimensions: 13.4 x 13.3
Bedroom
- Description: Flooring: Wood
- Level: First
- Dimensions: 11.5 x 12.1
Bedroom
- Description: also has a walk in closet that is 7.9x14.6
- Features: Cathedral Ceiling(s)
- Level: Second
- Dimensions: 21.7 x 20.9
Bathroom
- Features: Soaking Tub
- Level: First
- Dimensions: 13.3 x 7.7
Bathroom
- Features: Beamed Ceilings, Chandelier
- Level: Second
- Dimensions: 9.7 x 9.4
Basement
- Description: Flooring: Laminate
- Features: Cathedral Ceiling(s), Bar
- Level: Basement
- Dimensions: 24.1 x 28.2
Other
- Description: Enclosed back porch (not really a breezeway)
- Level: First
- Dimensions: 22.7 x 8
Dining room
- Description: Flooring: Wood
- Features: Chandelier
- Level: First
- Dimensions: 12.3 x 12.6
Kitchen
- Description: High end appliances,Flooring: Ceramic Tile
- Features: Built-in Features, Granite Counters, Bar, Natural Woodwork
- Level: First
- Dimensions: 19.5 x 12.1
Laundry
- Description: unfinished,Flooring: Concrete
- Level: Lower
- Dimensions: 22.3 x 11.1
Loft
- Features: Beamed Ceilings
- Level: Second
- Dimensions: 16.5 x 13.2
Sunroom
- Description: Flooring: Carpet
- Level: First
- Dimensions: 14.2 x 13.11
Heating
- Forced Air, Propane
Cooling
- Central Air
Appliances
- Included: Cooktop, Dishwasher, Disposal, Microwave, Range, Refrigerator
- Laundry: Washer Hookup, Lower Level
Features
- Beamed Ceilings, Ceiling Fan(s), Chandelier, Granite Counters, High Ceilings, Kitchen Island, Open Floorplan, Pantry, Storage, Natural Woodwork, Walk-In Closet(s)
- Basement: Exterior Entry,Interior Entry,Partially Finished,Sump Pump,Storage Space
- Number of fireplaces: 1
- Fireplace features: Blower Fan, Living Room, Wood Burning Stove, Other
Interior area
- Total structure area: 2,770
- Total interior livable area: 2,770 sqft
- Finished area above ground: 2,064
- Finished area below ground: 706
Property
Parking
- Total spaces: 2
- Parking features: Additional Parking, Asphalt, Detached, Garage, Garage Door Opener, Paved, RV Access/Parking, Garage Faces Side, Workshop in Garage, Water Available
- Garage spaces: 2
Features
- Levels: Three Or More
- Patio & porch: Rear Porch, Covered, Deck, Enclosed, Front Porch, Patio, Porch
- Exterior features: RV Hookup
- Fencing: Electric,Fenced,Wood
Lot
- Size: 13.07 Acres
- Features: Agricultural, Additional Land Available, Back Yard, Farm, Horse Property, Landscaped, Pasture, Rolling Slope, Many Trees
- Topography: Hill
Details
- Additional structures: Barn(s), Stable(s)
- Additional parcels included: 0180000038908
- Parcel number: 0180000038902
- Horses can be raised: Yes
- Horse amenities: Stable(s)
Construction
Type & style
- Home type: SingleFamily
- Architectural style: Cabin
- Property subtype: Single Family Residence
Materials
- Log Siding
- Roof: Asphalt,Fiberglass
Condition
- Updated/Remodeled
- Year built: 1985
Utilities & green energy
- Sewer: Septic Tank
- Water: Public, Well
Community & HOA
Community
- Subdivision: Mcguires Land
HOA
- Has HOA: No
Location
- Region: Coshocton
Financial & listing details
- Price per square foot: $200/sqft
- Tax assessed value: $388,430
- Annual tax amount: $3,300
- Date on market: 4/17/2024
- Cumulative days on market: 35 days
Price history
| Date | Event | Price |
|---|---|---|
| 5/22/2024 | Sold | $555,000+2.8%$200/sqft |
Source:  MLS Now #5031364 Report a problem MLS Now #5031364 Report a problem | ||
| 4/23/2024 | Pending sale | $540,000$195/sqft |
Source:  Cutler Real Estate #5031364 Report a problem Cutler Real Estate #5031364 Report a problem | ||
| 4/23/2024 | Contingent | $540,000$195/sqft |
Source: MLS Now #5031364 Report a problem | ||
| 4/22/2024 | Pending sale | $540,000$195/sqft |
Source: Cutler Real Estate #224011491 Report a problem | ||
| 4/22/2024 | Contingent | $540,000$195/sqft |
Source:  Columbus and Central Ohio Regional MLS #224011491 Report a problem Columbus and Central Ohio Regional MLS #224011491 Report a problem | ||
| 4/17/2024 | Listed for sale | $540,000+68.2%$195/sqft |
Source: Columbus and Central Ohio Regional MLS #224011491 Report a problem | ||
| 11/18/2019 | Sold | $321,000+0.3%$116/sqft |
Source: Columbus and Central Ohio Regional MLS #219035300 Report a problem | ||
| 10/10/2019 | Pending sale | $320,000$116/sqft |
Source: Kaufman Realty & Auctions #4134111 Report a problem | ||
| 9/16/2019 | Listed for sale | $320,000$116/sqft |
Source: Kaufman Realty & Auctions #4134111 Report a problem | ||
Public tax history
| Year | Property taxes | Tax assessment |
|---|---|---|
| 2024 | $5,234 +58.6% | $135,950 +55.2% |
| 2023 | $3,300 -2.5% | $87,610 |
| 2022 | $3,386 -1% | $87,610 |
| 2021 | $3,421 +21.7% | $87,610 +21.1% |
| 2020 | $2,811 +13.8% | $72,330 |
| 2019 | $2,469 +3.9% | $72,330 0% |
| 2018 | $2,376 +1.6% | $72,332 +5.8% |
| 2017 | $2,337 +13.3% | $68,370 |
| 2016 | $2,063 +93.3% | $68,370 |
| 2015 | $1,068 -57.8% | $68,370 -4% |
| 2014 | $2,530 | $71,243 0% |
| 2013 | $2,530 +102.5% | $71,250 +0% |
| 2011 | $1,249 +0.7% | $71,243 |
| 2010 | $1,240 -50.3% | $71,243 |
| 2009 | $2,494 | $71,243 |
Find assessor info on the county website
Neighborhood: 43812
Nearby homes
- $225,5004 bd3 ba1.3k sqft51164 County Road 16, Coshocton, OH 43812Off Market
- $189,0003 bd1 ba1.6k sqft51430 County Road 16, Coshocton, OH 43812Sold
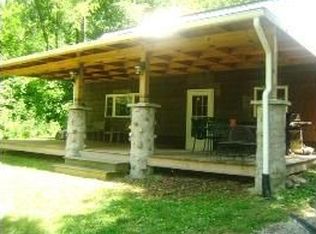
- $266,9003 bd2 ba1.8k sqft51240 County Road 16, Coshocton, OH 43812Off Market
- $220,1003 bd3 ba1.1k sqft51400 County Road 16, Coshocton, OH 43812Off Market

- $146,6002 bd1 ba1.2k sqft51277 County Road 16, Coshocton, OH 43812Off Market
- $508,6005 bd4 ba3.2k sqft51200 County Road 16, Coshocton, OH 43812Off Market
- $156,200-- bd-- ba3.2k sqft51323 Cr 16, Coshocton, OH 43812Off Market
- $321,4003 bd1 ba1.7k sqft22399 Township Road 162, Coshocton, OH 43812Off Market
Nearby schools
GreatSchools rating
- 4/10Ridgewood Elementary SchoolGrades: PK-3Distance: 2.3 mi
- 5/10Ridgewood High SchoolGrades: 8-12Distance: 2.2 mi
- 7/10Ridgewood Middle SchoolGrades: 4-7Distance: 2.3 mi
Schools provided by the listing agent
- District: Ridgewood LSD - 1602
Source: MLS Now. This data may not be complete. We recommend contacting the local school district to confirm school assignments for this home.


Get pre-qualified for a loan
At Zillow Home Loans, we can pre-qualify you in as little as 5 minutes with no impact to your credit score.An equal housing lender. NMLS #10287.
- Ohio
- Coshocton County
- Coshocton
- 43812
- 51324 County Road 16
Nearby cities
Nearby zip codes
Other Coshocton Topics
