Welcome home to this adorable property situated on just over 3 acres! This charming 2-bedroom, 1-bath home offers a wonderful combination of comfort, space, and recent updates. The large, airy great room provides an inviting space for relaxing or entertaining, while the partially fenced yard offers room to enjoy the outdoors. Nature lovers will appreciate the bike path located at the rear of the property, offering convenient access to outdoor recreation. Even more, the backside of St. Patrick’s County Park is directly across the street, putting trails, nature, and outdoor adventures right at your doorstep. A spacious 3-car garage, built in 2015, provides plenty of room for vehicles, storage, hobbies, or a workshop. Additional updates include a new HVAC system in 2024, LeafFilter gutter protection installed in 2023, and a roof replaced in 2015. A new septic system is currently being installed, adding peace of mind for the next owner. With over 3 acres to spread out and enjoy, a partially fenced yard, and a fantastic oversized garage, this property offers a great opportunity for those looking for a little more space while still enjoying the charm of a cozy home. Come see all this adorable property has to offer! Home has a passing well inspection and a new septic is being installed and should be completed by first week of September.
Closed
$250,000
51326 Kenilworth Rd, South Bend, IN 46637
2beds
1,513sqft
Single Family Residence
Built in 1949
1.03 Acres Lot
$250,100 Zestimate®
$--/sqft
$1,395 Estimated rent
Home value
$250,100
$233,000 - $268,000
$1,395/mo
Zestimate® history
Owner options
List your home for rent
$1,395/mo
Rent Zestimate®
Find your next renter with Zillow Rental Manager. Plus, with online applications, you can quickly screen prospective tenants – for free.
$1,395/mo
Rent Zestimate®
Refinance and save
$1,678/mo
Est. payment
Refinancing to a lower rate could help reduce your monthly payments and save thousands over the life of the loan.
$1,678/mo
Est. payment
Explore your selling options
Work with a Zillow partner agent
Leverage their expertise and Zillow's premium Showcase listings to get your home seen by more buyers.
Get startedList with your own agent
Get your home in front of millions of buyers by listing it on Zillow.
Learn how to do itSell it yourself
Take full control of how buyers see your home on Zillow by listing For Sale by Owner (FSBO).
List your homeWhat's special
Partially fenced yardLarge airy great room
Zillow last checked:
Listing updated:
Listed by:
Laurie Ladow Cell:574-532-8779,
Cressy & Everett - South Bend
Bought with:
Laurie Ladow, RB14027125
Cressy & Everett - South Bend
Source: IRMLS,MLS#: 202634627
Facts & features
Interior
Bedrooms & bathrooms
- Bedrooms: 2
- Bathrooms: 1
- Full bathrooms: 1
- Main level bedrooms: 2
Bedroom 1
- Level: Main
Bedroom 2
- Level: Main
Dining room
- Level: Main
- Area: 182
- Dimensions: 13 x 14
Kitchen
- Level: Main
- Area: 99
- Dimensions: 11 x 9
Living room
- Level: Main
- Area: 361
- Dimensions: 19 x 19
Heating
- Natural Gas, Forced Air
Cooling
- Central Air
Appliances
- Included: Range/Oven Hook Up Gas, Microwave, Refrigerator, Washer, Dryer-Electric, Gas Range, Gas Water Heater, Water Softener Owned
- Laundry: Electric Dryer Hookup, Main Level
Features
- Bookcases, Ceiling Fan(s), Walk-In Closet(s), Open Floorplan, Great Room
- Flooring: Carpet, Tile, Vinyl
- Basement: Partial,Block,Sump Pump
- Has fireplace: No
- Fireplace features: None
Interior area
- Total structure area: 1,749
- Total interior livable area: 1,513 sqft
- Finished area above ground: 1,513
- Finished area below ground: 0
Property
Parking
- Total spaces: 3
- Parking features: Detached, Garage Door Opener, Concrete
- Garage spaces: 3
- Has uncovered spaces: Yes
Features
- Levels: One
- Stories: 1
- Patio & porch: Covered, Porch Covered
- Fencing: Chain Link
Lot
- Size: 1.03 Acres
- Dimensions: 150X299.5
- Features: Few Trees, 3-5.9999
Details
- Parcel number: 710313151007.000003
- Other equipment: Sump Pump
Construction
Type & style
- Home type: SingleFamily
- Architectural style: Ranch
- Property subtype: Single Family Residence
Materials
- Vinyl Siding
Condition
- New construction: No
- Year built: 1949
Utilities & green energy
- Gas: NIPSCO
- Sewer: Septic Tank
- Water: Well
Community & HOA
Community
- Features: None
- Subdivision: None
Location
- Region: South Bend
Financial & listing details
- Tax assessed value: $154,400
- Annual tax amount: $1,373
- Date on market: 8/24/2026
- Listing terms: Cash,Conventional
Price history
| Date | Event | Price |
|---|---|---|
| 9/18/2026 | Sold | $250,000+6.4% |
Source:  IRMLS #202634627 Report a problem IRMLS #202634627 Report a problem | ||
| 8/25/2026 | Pending sale | $235,000 |
Source: IRMLS #202634627 Report a problem | ||
| 8/24/2026 | Listed for sale | $235,000 |
Source: IRMLS #202634627 Report a problem | ||
Public tax history
| Year | Property taxes | Tax assessment |
|---|---|---|
| 2025 | $1,096 +2.7% | $154,400 +17.1% |
| 2024 | $1,067 -13.2% | $131,800 +0.2% |
| 2023 | $1,229 +45.6% | $131,500 |
| 2022 | $844 +7.2% | $131,500 +34.5% |
| 2021 | $787 +28% | $97,800 +4.2% |
| 2020 | $615 +6.6% | $93,900 +3.9% |
| 2019 | $577 +41.8% | $90,400 -1.1% |
| 2018 | $407 +29.9% | $91,400 +23.8% |
| 2017 | $313 +14.7% | $73,800 +29% |
| 2016 | $273 +21.6% | $57,200 +63% |
| 2014 | $225 -1.4% | $35,100 |
| 2013 | $228 +0.7% | $35,100 -0.8% |
| 2012 | $226 +122.7% | $35,400 -37.2% |
| 2011 | $102 +11% | $56,400 +34.6% |
| 2010 | $92 | $41,900 +37.4% |
| 2009 | -- | $30,500 |
Find assessor info on the county website
Neighborhood: 46637
Nearby homes
- $3,100-- bd-- ba-- sqft51326 Kenilworth Rd, South Bend, IN 46637Off Market
- $3,100-- bd-- ba-- sqft51326 Kenilworth Rd, South Bend, IN 46637Off Market
- $152,9003 bd-- ba1 sqft51326 Kentilworth, South Bend, IN 46637Off Market
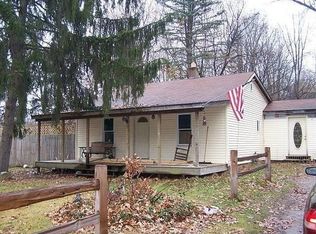
- $188,6003 bd1 ba864 sqft51298 Kenilworth Rd, South Bend, IN 46637Off Market
- $176,6003 bd1 ba1.1k sqft51356 Kenilworth Rd, South Bend, IN 46637Off Market
- $238,0003 bd2 ba1.1k sqft51288 Kenilworth Rd, South Bend, IN 46637Off Market
- $257,3003 bd2 ba1.2k sqft51380 Kenilworth Rd, South Bend, IN 46637Off Market
- $325,4004 bd3 ba2k sqft51268 Kenilworth Rd, South Bend, IN 46637Off Market
Nearby schools
GreatSchools rating
- 4/10Darden Primary CenterGrades: PK-5Distance: 1.9 mi
- 4/10Jefferson Traditional SchoolGrades: 6-8Distance: 5.4 mi
- 4/10Adams High SchoolGrades: 9-12Distance: 5.8 mi
Schools provided by the listing agent
- Elementary: Darden Primary Center
- Middle: Clay International Academy
- High: Adams
- District: South Bend Community School Corp.
Source: IRMLS. This data may not be complete. We recommend contacting the local school district to confirm school assignments for this home.
Sell for more on Zillow
Get a Zillow Showcase℠ listing at no additional cost and you could sell for .
$250,100
2% more
+$5,002
With Zillow Showcase(estimated)
$255,102
Sell for more on Zillow
Get a Zillow Showcase℠ listing at no additional cost and you could sell for .
$250,100
2% more
+$5,002
With Zillow Showcase(estimated)
$255,102
- Indiana
- Saint Joseph County
- South Bend
- 46637
- 51326 Kenilworth Rd
