Skip main navigation
Sold for $870,000
  • $870,000

    51329 Plymouth Valley Dr, Plymouth, MI 48170

    4beds
    4,320sqft
    Single Family Residence
    Built in 2000
    0.82 Acres Lot
    $976,100 Zestimate®
    $201/sqft
    $5,109 Estimated rent

    Home value

    $976,100

    $927,000 - $1.03M

    $5,109/mo

    Zestimate® history
    Loading
    Loading...

    Owner options

    List your home for rent

    $5,109/mo

    Rent Zestimate®

    Find your next renter with Zillow Rental Manager. Plus, with online applications, you can quickly screen prospective tenants – for free.

    Learn more

    $5,109/mo

    Rent Zestimate®

    Refinance and save

    $7,255/mo

    Est. payment

    Refinancing to a lower rate could help reduce your monthly payments and save thousands over the life of the loan.

    See today's rates

    $7,255/mo

    Est. payment

    Explore your selling options

    Work with a Zillow partner agent

    Leverage their expertise and Zillow's premium Showcase listings to get your home seen by more buyers.

    Get started

    List with your own agent

    Get your home in front of millions of buyers by listing it on Zillow.

    Learn how to do it

    Sell it yourself

    Take full control of how buyers see your home on Zillow by listing For Sale by Owner (FSBO).

    List your home

    What's special

    Double sided fireplaceTrex deckModern lightingCircular drivewayFloor to ceiling windowsFabulous en suite bathLarge walk in pantry
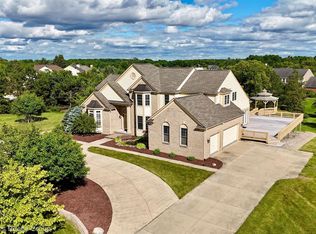
    Outstanding value in this impeccably maintained home in Plymouth's popular Country Club Village. Featuring a spacious main floor primary suite with fabulous en suite bath, 2 walk in closets, vast double vanity, jetted tub and separate shower. The main floor highlight is the 2 story great room with floor to ceiling windows and a double sided fireplace open to the showstopping island kitchen with its gorgeous, modern color palette and new quartz counters, modern lighting, large walk in pantry, and brand new suite of Kitchen Aid appliances ('23). Dining room, main floor library, main floor laundry complete the space. Upstairs features 3 additional spacious bedrooms with walk in closets, 2 full baths, and a loft space. 2600+ sq feet in the daylight basement ready to finish as you like-plumbed for a full kitchen, bath, and laundry. A central vacuum system allows for easy cleaning. Sit on the trex deck and enjoy your lot of almost an acre. Also, a rare 4 car garage and circular driveway allow plenty of parking space. The community provides a pool, clubhouse, walking paths and tennis courts. Acclaimed Plymouth-Canton Schools. The HOA for subs 4 & 5 is $1000/yr plus $235 for pool maintenance. Note: Taxes are currently non-homesteaded.

    Zillow last checked:

    Listing updated:

    Listed by:

    Christine Oglesby 313-919-2940,

    Bake Real Estate

    Bought with:

    Marie Dowler, 6501309511

    Max Broock, REALTORS®-Birmingham

    Source: Realcomp II,MLS#: 20230095404MLS Logo

    Facts & features

    Interior

    Bedrooms & bathrooms
    • Bedrooms: 4
    • Bathrooms: 4
    • Full bathrooms: 3
    • 1/2 bathrooms: 1
    Primary bedroom
    • Level: Entry
    • Area: 280
    • Dimensions: 20 x 14
    Bedroom
    • Level: Second
    • Area: 294
    • Dimensions: 21 x 14
    Bedroom
    • Level: Second
    • Area: 195
    • Dimensions: 15 x 13
    Bedroom
    • Level: Second
    • Area: 216
    • Dimensions: 18 x 12
    Primary bathroom
    • Level: Entry
    • Area: 198
    • Dimensions: 18 x 11
    Other
    • Level: Second
    • Area: 49
    • Dimensions: 7 x 7
    Other
    • Level: Second
    • Area: 40
    • Dimensions: 8 x 5
    Other
    • Level: Entry
    • Area: 25
    • Dimensions: 5 x 5
    Other
    • Level: Entry
    • Area: 288
    • Dimensions: 24 x 12
    Dining room
    • Level: Entry
    • Area: 273
    • Dimensions: 21 x 13
    Great room
    • Level: Entry
    • Area: 520
    • Dimensions: 26 x 20
    Kitchen
    • Level: Entry
    • Area: 475
    • Dimensions: 25 x 19
    Laundry
    • Level: Entry
    • Area: 70
    • Dimensions: 10 x 7
    Library
    • Level: Entry
    • Area: 195
    • Dimensions: 15 x 13
    Loft
    • Level: Second
    • Area: 616
    • Dimensions: 28 x 22
    Heating
    • Forced Air, Natural Gas, Zoned
    Cooling
    • Ceiling Fans, Central Air
    Appliances
    • Included: Built In Electric Oven, Convection Oven, Down Draft, Dishwasher, Disposal, Double Oven, Dryer, Electric Cooktop, Free Standing Refrigerator, Humidifier, Microwave, Self Cleaning Oven, Stainless Steel Appliances, Vented Exhaust Fan, Washer
    • Laundry: Laundry Room
    Features
    • Central Vacuum, Entrance Foyer, High Speed Internet, Jetted Tub, Programmable Thermostat
    • Basement: Daylight,Interior Entry,Unfinished
    • Has fireplace: Yes
    • Fireplace features: Double Sided, Gas, Great Room, Kitchen
    Interior area
    • Total interior livable area: 4,320 sqft
    • Finished area above ground: 4,320

    Property

    Parking
    • Total spaces: 4
    • Parking features: Four Car Garage, Attached, Direct Access, Electricityin Garage, Garage Door Opener, Oversized, Side Entrance
    • Attached garage spaces: 4
    Features
    • Levels: Two
    • Stories: 2
    • Entry location: GroundLevelwSteps
    • Patio & porch: Covered, Deck, Porch
    • Exterior features: Chimney Caps
    • Pool features: Community, In Ground
    Lot
    • Size: 0.82 Acres
    • Dimensions: 180 x 199
    • Features: Level, Sprinklers
    Details
    • Parcel number: 78047010252000
    • Special conditions: Short Sale No,Standard

    Construction

    Type & style
    • Home type: SingleFamily
    • Architectural style: Cape Cod
    • Property subtype: Single Family Residence
    Materials
    • Brick, Wood Siding
    • Foundation: Basement, Poured
    • Roof: Asphalt
    Condition
    • New construction: No
    • Year built: 2000

    Utilities & green energy

    • Sewer: Public Sewer
    • Water: Public
    • Utilities for property: Cable Available, Underground Utilities

    Community & HOA

    Community
    • Features: Clubhouse, Sidewalks, Tennis Courts
    • Security: Smoke Detectors
    • Subdivision: COUNTRY ACRES OF PLY SUB NO 4
    HOA
    • Has HOA: Yes
    • Services included: Maintenance Grounds, Snow Removal
    • HOA fee: $1,235 annually
    Location
    • Region: Plymouth

    Financial & listing details

    • Price per square foot: $201/sqft
    • Tax assessed value: $358,200
    • Annual tax amount: $17,684
    • Date on market: 11/10/2023
    • Cumulative days on market: 4 days
    • Listing agreement: Exclusive Right To Sell
    • Listing terms: Cash,Conventional

    Price history

    DateEventPrice
    12/20/2023Sold$870,000+5.5%$201/sqft
    Source: Realcomp II #20230095404 Report a problem
    11/13/2023Pending sale$825,000$191/sqft
    Source: Realcomp II #20230095404 Report a problem
    11/10/2023Listed for sale$825,000+9.3%$191/sqft
    Source: Realcomp II #20230095404 Report a problem
    2/23/2022Sold$755,000+2%$175/sqft
    Source: Public Record Report a problem
    1/16/2022Pending sale$740,000$171/sqft
    Source: Realcomp II #2220002478 Report a problem
    1/12/2022Listed for sale$740,000$171/sqft
    Source: Realcomp II #2220002478 Report a problem

    Public tax history

    YearProperty taxesTax assessment
    2025-- $406,400 +13.5%
    2024-- $358,200 +7.1%
    2023-- $334,300 +1.6%
    2022-- $329,100 +2.5%
    2021-- $321,140
    2020$9,008 +9.8%$321,140 -0.3%
    2019$8,203 $322,040 +5.9%
    2018$8,203 $304,110 +298%
    2017-- $76,400 -74.1%
    2016-- $294,900 +5%
    2015-- $280,860 +5.1%
    2013$25,208 $267,130 +5%
    2012-- $254,490 -18.3%
    2003-- $311,530
    2001-- --
    Find assessor info on the county website

    Neighborhood: 48170

    Nearby schools

    GreatSchools rating
    Get a cash offer in 3 minutes
    Find out how much your home could sell for in as little as 3 minutes with a no-obligation cash offer.
    Estimated market value
    $976,100
    Get a cash offer in 3 minutes
    Find out how much your home could sell for in as little as 3 minutes with a no-obligation cash offer.
    Estimated market value
    $976,100