Skip main navigation
Sold for $610,000
  • $610,000

    5133 13th Ave S, Minneapolis, MN 55417

    4beds
    2,250sqft
    SingleFamily
    Built in 1940
    5,227 Square Feet Lot
    $666,800 Zestimate®
    $271/sqft
    $3,290 Estimated rent

    Home value

    $666,800

    $633,000 - $700,000

    $3,290/mo

    Zestimate® history
    Loading
    Loading...

    Owner options

    List your home for rent

    $3,290/mo

    Rent Zestimate®

    Find your next renter with Zillow Rental Manager. Plus, with online applications, you can quickly screen prospective tenants – for free.

    Learn more

    $3,290/mo

    Rent Zestimate®

    Refinance and save

    $3,881/mo

    Est. payment

    Refinancing to a lower rate could help reduce your monthly payments and save thousands over the life of the loan.

    See today's rates

    $3,881/mo

    Est. payment

    Explore your selling options

    Work with a Zillow partner agent

    Leverage their expertise and Zillow's premium Showcase listings to get your home seen by more buyers.

    Get started

    List with your own agent

    Get your home in front of millions of buyers by listing it on Zillow.

    Learn how to do it

    Sell it yourself

    Take full control of how buyers see your home on Zillow by listing For Sale by Owner (FSBO).

    List your home

    What's special

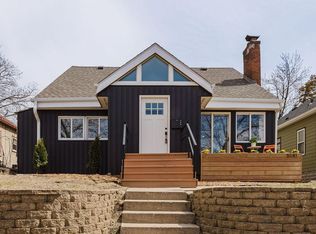
    Stunning remodeled home in a gorgeous location just a half mile from Lake Nokomis! Breathtaking kitchen remodel with quartz waterfall counters and backsplash, new pantry, custom cabinets and new black stainless appliances. A dream upper level master suite with an absolutely fabulous bathroom. Beautiful flooring throughout, all new lighting, new main level bath and SO much more. Impeccable fenced in yard with patio, upper level deck and updates galore. Large lower level amusement room plus a workshop and tons of additional space and storage. The mix of modern, updated features and the incredible charm is a true WOW. Extended two car garage. Walk to the lake and several parks, relax in your oasis of a back yard, and take in the beauty of this spectacular home from every room.

    Facts & features

    Interior

    Bedrooms & bathrooms
    • Bedrooms: 4
    • Bathrooms: 3
    • Full bathrooms: 2
    • 1/2 bathrooms: 1
    Heating
    • Forced air, Gas
    Cooling
    • Central
    Appliances
    • Included: Dishwasher, Dryer, Garbage disposal, Microwave, Range / Oven, Refrigerator, Washer
    Features
    • Flooring: Carpet, Hardwood, Laminate
    • Basement: Partially finished
    • Has fireplace: Yes
    Interior area
    • Total interior livable area: 2,250 sqft

    Property

    Parking
    • Total spaces: 2
    • Parking features: Garage - Detached
    Features
    • Exterior features: Stucco
    Lot
    • Size: 5,227 sqft
    Details
    • Parcel number: 1402824420159
    • Zoning: Residential-Single Family

    Construction

    Type & style
    • Home type: SingleFamily
    Materials
    • Wood
    • Roof: Asphalt
    Condition
    • Year built: 1940

    Utilities & green energy

    • Sewer: City Sewer/Connected

    Community & neighborhood

    Location
    • Region: Minneapolis

    Other

    Other facts
    • AmenitiesUnit: Deck, Natural Woodwork, Kitchen Window, Hardwood Floors, Tiled Floors, Washer/Dryer Hookup, Patio, Skylight
    • Appliances: Range, Microwave, Dishwasher, Refrigerator, Washer, Dryer, Disposal
    • Basement: Full, Finished (Livable), Concrete Block
    • BathDesc: Private Master, Full Master, Main Floor Full Bath, 1/2 Basement
    • DiningRoomDescription: Informal Dining Room, Separate/Formal Dining Room
    • FireplaceLoc: Wood Burning, Living Room, Family Room, Gas Burning
    • Fuel: Natural Gas
    • Fence: Wood, Full
    • Sewer: City Sewer/Connected
    • GarageDescription: Detached Garage, Garage Door Opener
    • HeatingDescription: Forced Air
    • FrontageFeet: Paved Streets, City, Curbs
    • PresentUse: Yearly
    • Roof: Asphalt Shingles
    • RoomFloor1: Main
    • SpecialSearch: Main Floor Bedroom
    • Water: City Water/Connected
    • Exterior: Stucco
    • Zoning: Residential-Single Family
    • TaxYear: 2019.00
    • CONSTRUCTIONSTATUS: Previously Owned
    • Status: Active

    Price history

    DateEventPrice
    8/15/2023Sold$610,000+17.5%$271/sqft
    Source: Public Record Report a problem
    12/13/2019Sold$519,000-2.1%$231/sqft
    Source: NorthstarMLS as distributed by MLS GRID #5273055 Report a problem
    11/4/2019Pending sale$529,900$236/sqft
    Source: RE/MAX Results #5273055 Report a problem
    9/16/2019Price change$529,900-2.8%$236/sqft
    Source: RE/MAX Results #5273055 Report a problem
    8/8/2019Listed for sale$545,000+60.3%$242/sqft
    Source: RE/MAX Results #5273055 Report a problem
    5/24/2017Sold$340,000+4.9%$151/sqft
    Source: Public Record Report a problem
    6/24/2011Sold$324,000-1.8%$144/sqft
    Source: Lake Superior Area Realtors as distributed by MLS GRID #1521596 Report a problem
    5/14/2011Price change$329,900-2.9%$147/sqft
    Source: Coldwell Banker Burnet - Minneapolis Lakes #4032207 Report a problem
    4/9/2011Listed for sale$339,900+13.7%$151/sqft
    Source: Coldwell Banker Burnet - Minneapolis Lakes #4032207 Report a problem
    3/31/2004Sold$299,000+105.5%$133/sqft
    Source: Public Record Report a problem
    6/18/1997Sold$145,500$65/sqft
    Source: Public Record Report a problem

    Public tax history

    YearProperty taxesTax assessment
    2025$9,193 +9.7%$620,800 +3.8%
    2024$8,382 +5.2%$598,000 -3.1%
    2023$7,970 +13.4%$617,000 +5.1%
    2022$7,030 +47.1%$587,000 +16%
    2021$4,778 -8.7%$506,000 +40.2%
    2020$5,235 +9.6%$361,000
    2019$4,778 -8.7%$361,000
    2018$5,235 +10.5%$361,000 +18.9%
    2017$4,737 +4.4%$303,500 +8.6%
    2016$4,539 +1.2%$279,500
    2015$4,485 -4.5%$279,500 +7.5%
    2014$4,698 -8.5%$260,000 -4.9%
    2013$5,132 +6.6%$273,500
    2012$4,816 +5.9%$273,500
    2011$4,548 +17.9%$273,500
    2010$3,859 -1.1%$273,500
    2009$3,903 +7.8%$273,500 +2.9%
    2006$3,622 +10.7%$265,900 +15%
    2005$3,272 +8.9%$231,300 +15%
    2004$3,006 +11.8%$201,200 +12%
    2002$2,688 -56%$179,700
    2001$6,105 --

    Find assessor info on the county website

    Neighborhood: Hale

    Nearby schools

    GreatSchools rating
    Schools provided by the listing agent
    • District: 1

    Source: The MLS. This data may not be complete. We recommend contacting the local school district to confirm school assignments for this home.

    Get a cash offer in 3 minutes
    Find out how much your home could sell for in as little as 3 minutes with a no-obligation cash offer.
    Estimated market value
    $666,800
    Get a cash offer in 3 minutes
    Find out how much your home could sell for in as little as 3 minutes with a no-obligation cash offer.
    Estimated market value
    $666,800