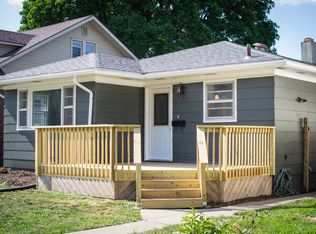
Bring your ideas and see the potential in this Moline bungalow! Owned by the same family for many years, this home is ready for its next chapter and a new owner's vision. Whether you're an investor, renovator, or buyer looking to build some sweat equity, there's a lot here to work with. The main level features a spacious living room with hardwood flooring tucked beneath the carpet, two bedrooms, and a tandem room that could serve as a third non-conforming bedroom, office, or flex room. Continue through to the enclosed, heated family room, while an enclosed front porch provides another area to enjoy or make your own. Outside, an oversized 2-car garage provides plenty of room for parking, storage, or a workshop, with an additional parking slab alongside the garage. The basement offers additional possibilities for the next owner to reimagine. Several major updates have already been completed, including a roof approximately 7 years old, furnace and A/C estimated around 6 years old, an updated electrical panel approximately 12 years old, and a water heater replaced approximately 3 months ago. This home needs updating throughout and is being sold AS-IS, but offers a great opportunity for someone ready to bring their ideas and make it their own. Come see what this home could become!
Pending
$50,000
5133 7th Ave, Moline, IL 61265
2beds
1,379sqft
Single Family Residence
Built in 1928
5,662 Square Feet Lot
$-- Zestimate®
$36/sqft
$-- HOA
What's special
Enclosed heated family roomEnclosed front porch
- 11 days
- 776
- 86
Likely to sell faster than
Zillow last checked:
Listing updated:
Listed by:
Cody Perreault 563-320-2578,
KW 1Advantage
Source: MRED as distributed by MLS GRID,MLS#: 12767156
Facts & features
Interior
Bedrooms & bathrooms
- Bedrooms: 2
- Bathrooms: 2
- Full bathrooms: 1
- 1/2 bathrooms: 1
Rooms
- Room types: Enclosed Porch, Tandem Room, Enclosed Porch Heated
Primary bedroom
- Features: Flooring (Carpet)
- Level: Main
- Area: 165 Square Feet
- Dimensions: 15X11
Bedroom 2
- Features: Flooring (Carpet)
- Level: Main
- Area: 143 Square Feet
- Dimensions: 13X11
Dining room
- Features: Flooring (Wood Laminate)
- Level: Main
- Area: 64 Square Feet
- Dimensions: 8X8
Enclosed porch
- Level: Main
- Area: 54 Square Feet
- Dimensions: 9X6
Other
- Level: Main
- Area: 288 Square Feet
- Dimensions: 24X12
Kitchen
- Features: Kitchen (Pantry-Closet), Flooring (Wood Laminate)
- Level: Main
- Area: 121 Square Feet
- Dimensions: 11X11
Laundry
- Level: Basement
- Area: 48 Square Feet
- Dimensions: 6X8
Living room
- Features: Flooring (Carpet)
- Level: Main
- Area: 143 Square Feet
- Dimensions: 13X11
Other
- Level: Main
- Area: 110 Square Feet
- Dimensions: 11X10
Heating
- Natural Gas
Cooling
- Central Air
Appliances
- Included: Range, Refrigerator, Freezer, Washer, Dryer
Features
- 1st Floor Bedroom, Dining Combo
- Basement: Partially Finished,Storage Space,Full
Interior area
- Total structure area: 2,470
- Total interior livable area: 1,379 sqft
- Finished area below ground: 1,091
Property
Parking
- Total spaces: 2
- Parking features: Detached, Garage
- Garage spaces: 2
Accessibility
- Accessibility features: No Disability Access
Features
- Stories: 1
- Fencing: Fenced
Lot
- Size: 5,662 Square Feet
- Features: Level
Details
- Additional structures: Shed(s)
- Parcel number: 0835117016
- Special conditions: None
Construction
Type & style
- Home type: SingleFamily
- Architectural style: Bungalow
- Property subtype: Single Family Residence
Materials
- Vinyl Siding
- Foundation: Block
- Roof: Asphalt
Condition
- New construction: No
- Year built: 1928
Utilities & green energy
- Sewer: Public Sewer
- Water: Public
Community & HOA
Community
- Features: Sidewalks
HOA
- Services included: None
Location
- Region: Moline
Financial & listing details
- Price per square foot: $36/sqft
- Tax assessed value: $131,973
- Annual tax amount: $2,662
- Date on market: 9/24/2026
- Ownership: Fee Simple
Estimated market value
Not available
Estimated sales range
Not available
$1,461/mo
Price history
| Date | Event | Price |
|---|---|---|
| 9/28/2026 | Pending sale | $50,000$36/sqft |
Source:  MRED as distributed by MLS GRID #12767156 Report a problem MRED as distributed by MLS GRID #12767156 Report a problem | ||
| 9/24/2026 | Listed for sale | $50,000-23.1%$36/sqft |
Source: MRED as distributed by MLS GRID #12767156 Report a problem | ||
| 9/27/1996 | Sold | $65,000$47/sqft |
Source: Agent Provided Report a problem | ||
Public tax history
| Year | Property taxes | Tax assessment |
|---|---|---|
| 2025 | $2,662 -15% | $43,991 +6% |
| 2024 | $3,132 +3.7% | $41,501 +5% |
| 2023 | $3,021 -1% | $39,537 |
| 2022 | $3,052 +1.2% | $39,537 +4.7% |
| 2021 | $3,016 -0.4% | $37,762 +0.6% |
| 2020 | $3,027 +2.2% | $37,537 +2.4% |
| 2019 | $2,962 -0.6% | $36,658 -1.5% |
| 2018 | $2,982 +2.7% | $37,217 +2.1% |
| 2017 | $2,904 +1.5% | $36,451 +1.7% |
| 2016 | $2,860 +2.6% | $35,842 +2.1% |
| 2015 | $2,788 +322.2% | $35,105 +0.1% |
| 2014 | $660 | $35,058 |
| 2013 | $660 | $35,058 -1% |
| 2012 | -- | $35,430 -2.5% |
| 2011 | -- | $36,338 +3.5% |
| 2010 | -- | $35,097 +1% |
| 2008 | -- | $34,749 +3% |
| 2006 | -- | $33,737 +13.2% |
| 2005 | $2,159 +7.2% | $29,815 +5% |
| 2004 | $2,015 -5% | $28,395 +1.5% |
| 2003 | $2,120 +12.2% | $27,975 +10.2% |
| 2002 | $1,891 +7.1% | $25,397 +7% |
| 2001 | $1,764 +6.4% | $23,736 +4% |
| 2000 | $1,659 | $22,823 |
Find assessor info on the county website
Monthly payment
Est. payment
Payment breakdown
Explore the cost of this home by adjusting the details. Changes won't be saved.Climate risks
Neighborhood: 61265
Nearby schools
Schools provided by the listing agent
- District: 40
Source: MRED as distributed by MLS GRID. This data may not be complete. We recommend contacting the local school district to confirm school assignments for this home.
Similar homes
- $57,0002 bd-- ba1.2k sqft414 49th St, Moline, IL 61265Active
 MLS ID #12705532, Brenda Schmidt, Ruhl&Ruhl REALTORS Davenport. MRED as distributed by MLS GRID
 - $50,0004 bd2 ba1.2k sqft2631 13th Ave, Moline, IL 61265Auction
 Xome
Xome - $50,0002 bd1 ba1k sqft2416 7th St, Moline, IL 61265Price Change
 MLS ID #12623967, Amanda Hodge, Currents and Keys Realty. MRED as distributed by MLS GRID
 - $64,9002 bd1 ba729 sqft417 37th St, Moline, IL 61265New
 MLS ID #12772425, Abigail Ohland, Rainmaker Collective - Real Broker, LLC. MRED as distributed by MLS GRID
