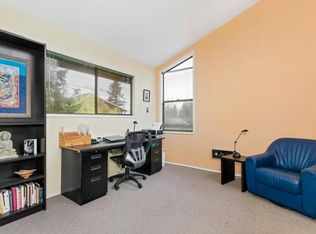
For a limited time, we're offering $500 off your first month's rent if you sign your lease by January 31st. Don't miss out on this exclusive opportunity to make this your new home! Welcome to the Hadley floor plan, a stunning 2-story sanctuary located in beautiful Marysville, WA. Offering an impressive 2,577 sqft of living space, this home is a serene canvas, ready to bring your family's dreams to life. A Warm Welcome and a Versatile Den Step into the welcoming entryway, which leads you to a versatile den the perfect spot for a cozy home office, an engaging playroom, or a peaceful reading nook. This space adapts to your needs and grows with your lifestyle. The Heart of Contemporary Living The Great Room The Great Room is the soul of the home, featuring an open-concept design that seamlessly blends the kitchen, dining, and living areas. Whether hosting vibrant dinner parties or enjoying quiet evenings with loved ones, this space is designed for making memories. Gourmet Kitchen for Culinary Adventures Unleash your inner chef in the gourmet kitchen, equipped with modern appliances and an inviting layout. From experimenting with new recipes to preparing your family's favorite meals, this kitchen is your stage for creating flavorful memories. A Luxurious Retreat The Primary Suite Upstairs, you'll find a luxurious primary suite that redefines relaxation. Indulge in the freestanding tub, your haven for unwinding after a long day. Three additional bedrooms and a bonus room complete the upper level, offering endless options for personalization. Sunlit Spaces and a Private Outdoor Oasis Large windows fill the home with natural light, creating a warm, inviting ambiance. Outside, a private backyard awaits perfect for enjoying peaceful moments, hosting barbecues, or simply stargazing on tranquil evenings. Your Home, Your Style This smoke-free, move-in-ready home is a blank canvas, free of staging furniture, and ready for your unique touch. With its modern features, open floor plan, and serene outdoor space, it's the perfect place to create a lifetime of cherished memories. What's Included: $500 Off First Month's Rent for leases signed by January 31st. Owners cover monthly HOA dues. Residents handle utilities. Schedule Your Tour Today! Don't miss your chance to call this incredible home your own. Contact us now to schedule your tour of the Hadley floor plan and secure your spot in one of Marysville's most desirable communities. Pets are allowed on a case-by-case basis with an additional pet fee. ______________________ In order to meet lease requirements all BricksFolios PM LLC residents are enrolled in the Resident. Benefits Package (RBP) for $39.95/month which includes $300K renters insurance (if you maintain your own coverage the RBP cost is adjusted to $25), credit building to help boost the resident's credit score with timely rent payments, up to $1M Identity Theft Protection, HVAC air filter delivery (for applicable properties), move-in concierge service making utility connection and home service setup a breeze during your move-in, our best-in-class resident rewards program, on-demand pest control, and much more! To get the most out of the RBP residents can upgrade into our premium RBP package for an additional $16 a month ($55.95/month) which includes on-demand pest control. More details upon application. ______________________ BricksFolios offers competitive rental co-broker commissions to licensed brokers, so don't hesitate to contact us for more information. ______________________ BricksFolios Property Management is an equal housing lessor under the FHA. Applicable local, state, and federal laws may apply. Additional terms and conditions apply. This listing is not an offer to rent. You must submit additional information including an application to rent and an application fee. All leasing information is believed to be accurate, but changes may have occurred since photographs were taken and square footage is estimated. Renters to verify all the information. Furthermore, prices and dates may change without notice. Please note this home may be governed by a HOA and could require additional applications and/or fees. An account set-up fee will be charged on all new leases. Beware of scams: We will never ask you for your username and password. We do not advertise on Craigslist, Social Serve, etc. We will never request funds through a payment app like CashApp, Venmo, or Zelle. For more info, please submit an inquiry for this home. Applications are subject to our qualification requirements. Additional terms and conditions apply. CONSENT TO TEXT MESSAGING: By entering your mobile phone number, you expressly consent to receive text messages from BricksFolios. Message and Data rates may apply. * Please refer to our Tenant Selection Guidelines. Please ask at the showing. * Pets are allowed on a case-to-case basis with an additional pet fee. * Owners pay the monthly HOA dues, and the residents pay the utilities.
This property is not currently displayed as for sale or rent on Zillow. This may be different from what's on other websites or public sources.