
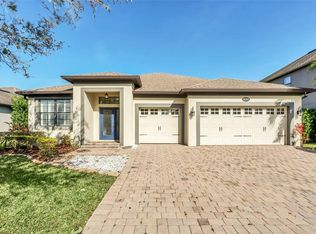
5133 Appenine Loop W, Saint Cloud, FL 34771
Home value
$458,300
$417,000 - $504,000
$2,636/mo
Owner options
$2,636/mo
Rent Zestimate®
Find your next renter with Zillow Rental Manager. Plus, with online applications, you can quickly screen prospective tenants – for free.
$2,636/mo
Rent Zestimate®
$3,231/mo
Est. payment
Refinancing to a lower rate could help reduce your monthly payments and save thousands over the life of the loan.
$3,231/mo
Est. payment
Explore your selling options
Work with a Zillow partner agent
Leverage their expertise and Zillow's premium Showcase listings to get your home seen by more buyers.
Get startedList with your own agent
Get your home in front of millions of buyers by listing it on Zillow.
Learn how to do itSell it yourself
Take full control of how buyers see your home on Zillow by listing For Sale by Owner (FSBO).
List your homeWhat's special
Zillow last checked:
Listing updated:
Jessica Estrada 863-409-1771,
KELLER WILLIAMS ADVANTAGE III 407-207-0825
Non-Member Agent
STELLAR NON-MEMBER OFFICE

Facts & features
Interior
Bedrooms & bathrooms
- Bedrooms: 4
- Bathrooms: 3
- Full bathrooms: 3
Primary bedroom
- Features: Walk-In Closet(s)
- Level: First
- Area: 266 Square Feet
- Dimensions: 19x14
Bedroom 2
- Features: Built-in Closet
- Level: First
- Area: 195 Square Feet
- Dimensions: 15x13
Bedroom 3
- Features: Built-in Closet
- Level: First
- Area: 132 Square Feet
- Dimensions: 12x11
Bedroom 4
- Features: Built-in Closet
- Level: First
- Area: 143 Square Feet
- Dimensions: 11x13
Primary bathroom
- Level: First
- Area: 110 Square Feet
- Dimensions: 11x10
Balcony porch lanai
- Level: First
- Area: 280 Square Feet
- Dimensions: 28x10
Dinette
- Level: First
- Area: 120 Square Feet
- Dimensions: 12x10
Dining room
- Level: First
- Area: 160 Square Feet
- Dimensions: 16x10
Foyer
- Level: First
- Area: 56 Square Feet
- Dimensions: 7x8
Great room
- Level: First
- Area: 342 Square Feet
- Dimensions: 19x18
Kitchen
- Level: First
- Area: 143 Square Feet
- Dimensions: 11x13
Laundry
- Level: First
- Area: 99 Square Feet
- Dimensions: 11x9
Heating
- Central, Electric
Cooling
- Central Air
Appliances
- Included: Dishwasher, Disposal, Electric Water Heater, Microwave, Range, Refrigerator, Washer, Water Filtration System, Water Softener
- Laundry: Inside, Laundry Room
Features
- Ceiling Fan(s), High Ceilings, Living Room/Dining Room Combo, Open Floorplan, Primary Bedroom Main Floor, Solid Wood Cabinets, Split Bedroom, Stone Counters, Tray Ceiling(s), Walk-In Closet(s)
- Flooring: Carpet, Ceramic Tile
- Doors: Sliding Doors
- Windows: Window Treatments
- Has fireplace: No
Interior area
- Total structure area: 3,221
- Total interior livable area: 2,272 sqft
Property
Parking
- Total spaces: 3
- Parking features: Driveway, Garage Door Opener, On Street
- Attached garage spaces: 3
- Has uncovered spaces: Yes
- Details: Garage Dimensions: 30x17
Features
- Levels: One
- Stories: 1
- Patio & porch: Covered, Rear Porch, Screened
- Exterior features: Irrigation System, Lighting, Rain Gutters, Sidewalk, Sprinkler Metered
- Fencing: Vinyl
Lot
- Size: 8,712 sqft
- Features: Sidewalk
- Residential vegetation: Fruit Trees, Mature Landscaping, Trees/Landscaped
Details
- Additional structures: Shed(s)
- Parcel number: 202531425800010040
- Zoning: PUD
- Special conditions: None
Construction
Type & style
- Home type: SingleFamily
- Architectural style: Traditional
- Property subtype: Single Family Residence
Materials
- Block, Stucco
- Foundation: Slab
- Roof: Shingle
Condition
- Completed
- New construction: No
- Year built: 2014
Details
- Builder name: M/I Homes
- Warranty included: Yes
Utilities & green energy
- Sewer: Public Sewer
- Water: Public
- Utilities for property: BB/HS Internet Available, Cable Available, Electricity Connected, Fiber Optics, Public, Sewer Connected, Street Lights, Underground Utilities, Water Connected
Community & neighborhood
Security
- Security features: Smoke Detector(s)
Community
- Community features: Playground, Pool
Location
- Region: Saint Cloud
- Subdivision: NARCOOSSEE VILLAGE PH 1
HOA & financial
HOA
- Has HOA: Yes
- HOA fee: $110 monthly
- Amenities included: Playground, Pool
- Services included: Community Pool, Maintenance Structure, Pool Maintenance
- Association name: Leland Management | Kayla Govan
- Association phone: 407-214-9727
Other fees
- Pet fee: $0 monthly
Other financial information
- Total actual rent: 0
Other
Other facts
- Listing terms: Cash,Conventional,FHA,VA Loan
- Ownership: Fee Simple
- Road surface type: Asphalt
Price history
| Date | Event | Price |
|---|---|---|
| 11/21/2025 | Sold | $470,000-1.1%$207/sqft |
Source: | ||
| 10/23/2025 | Pending sale | $475,000$209/sqft |
Source: | ||
| 9/17/2025 | Listed for sale | $475,000+41.8%$209/sqft |
Source: | ||
| 9/3/2020 | Sold | $335,000$147/sqft |
Source: Public Record Report a problem | ||
| 7/30/2020 | Pending sale | $335,000$147/sqft |
Source: KELLER WILLIAMS LEGACY REALTY #S5037350 Report a problem | ||
| 7/24/2020 | Listed for sale | $335,000+25%$147/sqft |
Source: KELLER WILLIAMS LEGACY REALTY #S5037350 Report a problem | ||
| 12/22/2014 | Sold | $268,000$118/sqft |
Source: Public Record Report a problem | ||
Public tax history
| Year | Property taxes | Tax assessment |
|---|---|---|
| 2025 | $5,449 +4.6% | $394,800 -6.4% |
| 2024 | $5,209 +2.1% | $421,900 +3.9% |
| 2023 | $5,104 +3.8% | $406,100 +15.8% |
| 2022 | $4,915 +4.8% | $350,600 +22.2% |
| 2021 | $4,691 +5.3% | $286,900 +6.1% |
| 2020 | $4,456 +15.7% | $270,300 +1.8% |
| 2019 | $3,851 | $265,600 +0.4% |
| 2018 | $3,851 +1.3% | $264,541 +2.1% |
| 2017 | $3,801 +0% | $259,100 +15.8% |
| 2016 | $3,801 -2.3% | $223,800 +2% |
| 2015 | $3,890 -0.3% | $219,400 +398.6% |
| 2014 | $3,902 | $44,000 |
Find assessor info on the county website
Neighborhood: 34771
Nearby schools
GreatSchools rating
- 9/10Voyager K-8Grades: K-8Distance: 4.5 mi
- 5/10Tohopekaliga High SchoolGrades: PK,9-12Distance: 4.2 mi
Schools provided by the listing agent
- Elementary: Narcoossee Elementary
- Middle: Narcoossee Middle
- High: Tohopekaliga High School
Source: Stellar MLS. This data may not be complete. We recommend contacting the local school district to confirm school assignments for this home.
Get a cash offer in 3 minutes
- Florida
- Osceola County
- Saint Cloud
- 34771
- 5133 Appenine Loop W