Skip main navigation
Sold for $685,000
  • $685,000

    5133 CANTABRIA CREST, SARASOTA, FL 34238

    3beds
    2,326sqft
    Single Family Residence
    Built in 2003
    7,000 Square Feet Lot
    $668,000 Zestimate®
    $294/sqft
    $3,987 Estimated rent

    Home value

    $668,000

    $601,000 - $741,000

    $3,987/mo

    Zestimate® history
    Loading
    Loading...

    Owner options

    List your home for rent

    $3,987/mo

    Rent Zestimate®

    Find your next renter with Zillow Rental Manager. Plus, with online applications, you can quickly screen prospective tenants – for free.

    Learn more

    $3,987/mo

    Rent Zestimate®

    Refinance and save

    $5,089/mo

    Est. payment

    Refinancing to a lower rate could help reduce your monthly payments and save thousands over the life of the loan.

    See today's rates

    $5,089/mo

    Est. payment

    Explore your selling options

    Work with a Zillow partner agent

    Leverage their expertise and Zillow's premium Showcase listings to get your home seen by more buyers.

    Get started

    List with your own agent

    Get your home in front of millions of buyers by listing it on Zillow.

    Learn how to do it

    Sell it yourself

    Take full control of how buyers see your home on Zillow by listing For Sale by Owner (FSBO).

    List your home

    What's special

    Long lake viewsDual granite-topped vanitiesCustom summer kitchenOpen conceptSouthern exposureSunny viewsPrime a-plus lot
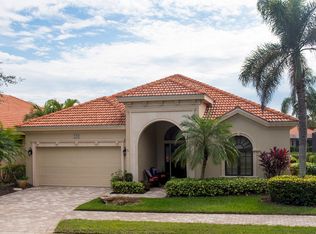
    Incredible Price Reduction and Value! Best LOT, BEST PRICE in Silver Oak! This exquisite home located in the gated and maintenance-free community of the Vineyards at Silver Oak is the absolute best of the best! Starting from the prime A-plus lot, this home has a southern exposure featuring sunny views daily from the pool area, long lake views, and is located just a few lots away from the coveted community amenities. This Madeira floorplan is designed around the open concept and offers all the right spaces. Upgrades include diagonally laid tile, custom summer kitchen with natural gas powered stainless steel grill and Sub Zero refrigerator, built-in wine bar with refrigeration, all upgraded stainless steel kitchen appliances, full hurricane shutter system and much more. The owner’s retreat features upgraded plantation shutters, pool access, an oversized suite with sitting area, a bathroom with dual granite-topped vanities, as well as dual walk-in closets. The outdoor living area features an ultra-luxury travertine deck, a pebble finished pool and spa, as well as natural gas heat. The Vineyards amenity area features a heated pool, fitness room, meeting area and community room as well as restrooms. You will love the location of this fine home with convenient access to the Legacy Trail, major shopping areas, great dining, and of course Siesta Key and Nokomis beaches. Silver Oak is truly a great retreat from it all, schedule your private showing today to take the first step towards living the Sarasota lifestyle.

    Zillow last checked:

    Listing updated:

    Listed by:

    Drew Russell 941-993-3739,

    MICHAEL SAUNDERS & COMPANY 941-951-6660

    Bought with:

    Lisa Jo Harris, 3457355

    PREMIER SOTHEBY'S INTERNATIONAL REALTY

    Source: Stellar MLS,MLS#: A4635094MLS LogoOriginating MLS: Sarasota - Manatee

    Facts & features

    Interior

    Bedrooms & bathrooms
    • Bedrooms: 3
    • Bathrooms: 2
    • Full bathrooms: 2
    Primary bedroom
    • Features: Walk-In Closet(s)
    • Level: First
    • Area: 288 Square Feet
    • Dimensions: 16x18
    Bedroom 2
    • Features: Built-in Closet
    • Level: First
    • Area: 210 Square Feet
    • Dimensions: 15x14
    Bedroom 3
    • Features: Built-in Closet
    • Level: First
    • Area: 168 Square Feet
    • Dimensions: 14x12
    Balcony porch lanai
    • Level: First
    • Area: 1665 Square Feet
    • Dimensions: 45x37
    Dinette
    • Level: First
    • Area: 100 Square Feet
    • Dimensions: 10x10
    Dining room
    • Level: First
    • Area: 126 Square Feet
    • Dimensions: 14x9
    Foyer
    • Level: First
    • Area: 80 Square Feet
    • Dimensions: 10x8
    Kitchen
    • Level: First
    • Area: 165 Square Feet
    • Dimensions: 15x11
    Laundry
    • Level: First
    • Area: 48 Square Feet
    • Dimensions: 8x6
    Living room
    • Level: First
    • Area: 192 Square Feet
    • Dimensions: 16x12
    Heating
    • Central, Electric
    Cooling
    • Central Air
    Appliances
    • Included: Dishwasher, Disposal, Dryer, Microwave, Range, Refrigerator, Washer
    • Laundry: Laundry Room
    Features
    • Built-in Features, Ceiling Fan(s), Crown Molding, Solid Wood Cabinets, Split Bedroom, Stone Counters, Thermostat, Walk-In Closet(s)
    • Flooring: Carpet, Tile
    • Doors: Outdoor Kitchen, Sliding Doors
    • Windows: Window Treatments, Hurricane Shutters
    • Has fireplace: No
    Interior area
    • Total structure area: 3,293
    • Total interior livable area: 2,326 sqft

    Property

    Parking
    • Total spaces: 2
    • Parking features: Driveway, Garage Door Opener
    • Attached garage spaces: 2
    • Has uncovered spaces: Yes
    Features
    • Levels: One
    • Stories: 1
    • Patio & porch: Patio, Porch, Rear Porch, Screened
    • Exterior features: Irrigation System, Lighting, Outdoor Kitchen, Rain Gutters, Sidewalk, Sprinkler Metered
    • Has private pool: Yes
    • Pool features: Heated, In Ground
    • Has spa: Yes
    • Spa features: Heated
    • Has view: Yes
    • View description: Park/Greenbelt, Water, Lake
    • Has water view: Yes
    • Water view: Water,Lake
    • Waterfront features: Lake Front
    Lot
    • Size: 7,000 Square Feet
    • Features: City Lot, Near Public Transit, On Golf Course, Sidewalk
    • Residential vegetation: Mature Landscaping, Trees/Landscaped
    Details
    • Parcel number: 0136120018
    • Zoning: RSF1
    • Special conditions: None

    Construction

    Type & style
    • Home type: SingleFamily
    • Property subtype: Single Family Residence
    Materials
    • Block, Stucco
    • Foundation: Block
    • Roof: Tile
    Condition
    • Completed
    • New construction: No
    • Year built: 2003

    Utilities & green energy

    • Sewer: Public Sewer
    • Water: Public
    • Utilities for property: BB/HS Internet Available, Cable Available, Electricity Connected

    Community & HOA

    Community
    • Features: Clubhouse, Deed Restrictions, Fitness Center, Gated Community - Guard, Irrigation-Reclaimed Water, No Truck/RV/Motorcycle Parking, Pool, Sidewalks
    • Pet fee: $0 monthly
    • Subdivision: SILVER OAK
    HOA
    • Has HOA: Yes
    • Services included: Community Pool, Reserve Fund, Maintenance Grounds, Manager, Private Road, Recreational Facilities
    • HOA fee: $641 monthly
    • HOA name: Pinnacle Community Association - Emily Riddle
    • HOA phone: 941-444-7090
    Location
    • Region: Sarasota

    Financial & listing details

    • Price per square foot: $294/sqft
    • Tax assessed value: $631,500
    • Annual tax amount: $7,631
    • Date on market: 1/10/2025
    • Cumulative days on market: 149 days
    • Listing terms: Cash,Conventional
    • Ownership: Fee Simple
    • Total actual rent: 0
    • Electric utility on property: Yes
    • Road surface type: Paved

    Price history

    DateEventPrice
    7/17/2025Sold$685,000-2.1%$294/sqft
    Source: Stellar MLS #A4635094 Report a problem
    6/9/2025Pending sale$699,900$301/sqft
    Source: Stellar MLS #A4635094 Report a problem
    5/16/2025Price change$699,900-6.6%$301/sqft
    Source: Stellar MLS #A4635094 Report a problem
    4/14/2025Price change$749,000-6.3%$322/sqft
    Source: Stellar MLS #A4635094 Report a problem
    3/27/2025Price change$799,000-2%$344/sqft
    Source: Stellar MLS #A4635094 Report a problem
    3/3/2025Price change$815,000-4.1%$350/sqft
    Source: Stellar MLS #A4635094 Report a problem
    2/15/2025Price change$849,900-2.9%$365/sqft
    Source: Stellar MLS #A4635094 Report a problem
    1/10/2025Listed for sale$875,000+44.6%$376/sqft
    Source: Stellar MLS #A4635094 Report a problem
    10/22/2020Sold$605,000-2.3%$260/sqft
    Source: Public Record Report a problem
    9/10/2020Pending sale$619,000$266/sqft
    Source: Michael Saunders & Company - Licensed Real Estate Broker #A4476864 Report a problem
    9/1/2020Listed for sale$619,000+10.5%$266/sqft
    Source: MICHAEL SAUNDERS & COMPANY #A4476864 Report a problem
    1/25/2019Sold$560,000$241/sqft
    Source: Public Record Report a problem
    12/10/2018Pending sale$560,000$241/sqft
    Source: BERKSHIRE HATHAWAY HOMESERVICE #A4419437 Report a problem
    12/9/2018Listed for sale$560,000$241/sqft
    Source: BERKSHIRE HATHAWAY HOMESERVICE #A4419437 Report a problem
    11/24/2018Pending sale$560,000$241/sqft
    Source: BERKSHIRE HATHAWAY HOMESERVICE #A4419437 Report a problem
    11/18/2018Listed for sale$560,000+435.9%$241/sqft
    Source: BERKSHIRE HATHAWAY HOMESERVICE #A4419437 Report a problem
    3/22/2002Sold$104,500$45/sqft
    Source: Public Record Report a problem

    Public tax history

    YearProperty taxesTax assessment
    2025$8,049 +1.2%$631,500 +5%
    2024$7,950 +1.4%$601,670 +10%
    2023$7,840 +9.1%$546,973 +15.3%
    2022$7,190 +25.4%$474,430 +10%
    2021$5,733 +3.3%$431,300 +5.6%
    2020$5,550 -9.5%$408,400 -11.2%
    2019$6,133 $459,800 +29.1%
    2018$6,133 +39.9%$356,186 +2.1%
    2017$4,384 -1.4%$348,860 -23.7%
    2016$4,447 $457,500 +2.6%
    2015$4,447 $445,800 +34.4%
    2014$4,447 +0.4%$331,642
    2013$4,428 +2.7%$331,642 +1.7%
    2012$4,309 +4.7%$326,098 +3%
    2011$4,115 -12.1%$316,600 -9.6%
    2010$4,682 -19.6%$350,100 -19%
    2009$5,826 $432,300 -7.4%
    2008$5,826 -17.1%$466,600 -14.9%
    2007$7,028 $548,100 -1.8%
    2006-- $558,300 +19.9%
    2005-- $465,500 +22.4%
    2004$5,977 +308.1%$380,200 +299%
    2003$1,464 +25.7%$95,300 +24.6%
    2002$1,165 +15.6%$76,500 +9.9%
    2001$1,008 $69,600
    Find assessor info on the county website

    Neighborhood: Palmer Ranch

    Nearby schools

    GreatSchools rating
    Schools provided by the listing agent
    • Elementary: Laurel Nokomis Elementary
    • Middle: Laurel Nokomis Middle
    • High: Venice Senior High

    Source: Stellar MLS. This data may not be complete. We recommend contacting the local school district to confirm school assignments for this home.

    Get a cash offer in 3 minutes
    Find out how much your home could sell for in as little as 3 minutes with a no-obligation cash offer.
    Estimated market value
    $668,000
    Get a cash offer in 3 minutes
    Find out how much your home could sell for in as little as 3 minutes with a no-obligation cash offer.
    Estimated market value
    $668,000