Skip main navigation
Closed
  • $258,500

    5133 Carol Ln, Gurnee, IL 60031

    4beds
    1,628sqft
    Townhouse, Single Family Residence
    Built in 1974
    0.25 Acres Lot
    $270,200 Zestimate®
    $159/sqft
    $2,756 Estimated rent

    Home value

    $270,200

    $243,000 - $300,000

    $2,756/mo

    Zestimate® history
    Loading
    Loading...

    Owner options

    List your home for rent

    $2,756/mo

    Rent Zestimate®

    Find your next renter with Zillow Rental Manager. Plus, with online applications, you can quickly screen prospective tenants – for free.

    Learn more

    $2,756/mo

    Rent Zestimate®

    Refinance and save

    $2,400/mo

    Est. payment

    Refinancing to a lower rate could help reduce your monthly payments and save thousands over the life of the loan.

    See today's rates

    $2,400/mo

    Est. payment

    Explore your selling options

    Work with a Zillow partner agent

    Leverage their expertise and Zillow's premium Showcase listings to get your home seen by more buyers.

    Get started

    List with your own agent

    Get your home in front of millions of buyers by listing it on Zillow.

    Learn how to do it

    Sell it yourself

    Take full control of how buyers see your home on Zillow by listing For Sale by Owner (FSBO).

    List your home

    What's special

    Tons of natural lightLoads of natural lightSpacious family roomFreshly painted deckOpen floor planUpdated kitchenDining space
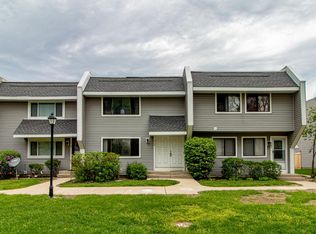
    Your search is over! It's a BEAUTY! This rarely available 4 Bedroom, 2 .5 Bath, the largest size 1628 sqft end unit with Large Deck and 2-Car Detached Garage will check off everything on your list! It is Located in the convenient Pembrook neighborhood, this home welcomes you with brand new vinly plank floors, loads of natural light and more! Open Floor plan! The new Updated Kitchen features new stainless steel appliances, plenty of cabinets and Dining Space. The spacious Family Room is adjacent to the Dining Area and provides the perfect space to entertain family and friends. Step out onto the freshly painted Deck where you can enjoy your morning coffee in your private outdoor space. The main floor is complete with half Bath. Upstairs, Huge master suite with tons of natural light and plenty of closet storage and fully updated Full Bathroom. 3 additional large Bedrooms upstairs and another Full upgraded Bathroom. Convenient 2nd floor laundry! HOA includes exterior maintenance, snow removal, lawn care, pool, clubhouse and common insurance. 2025 Updates Include: new vinyl plank floor on the 1st floor, new carpet on the 2nd floor and stairs; Freshly Painted Kitchen Cabinets, new kitchen SS appliances, new backsplash, new light fixture; New bedroom doors and locks, Freshly Painted whole house including ceiling, wall, baseboard, shoes, window trim, doors and Deck. Stunning fully upgraded all 3 bathrooms including brand new floor, vanity and top, faucet, wall tiles, shower set, toilets, mirrors, light and exhaust fan. Most recent other updates: New water heater (2024) New Carrier AC (2023) It is located in a vibrant community with well-maintained parks, sidewalks, and friendly neighbors and just minutes away from Gurnee Mill Mall, Walmart/Target/Sam's Club/Home Depot/Menards shopping centers, restaurants, six flag, water park and other amenities, making daily errands and dining out a breeze. One block away from Betty Russel Park. Conveniently located near Gurnee Shopping area, Great America and expressways I-94 access. This home is a perfect blend of style, comfort, and convenience. It is a great rental property for the investor too. Due to great location and good school district, this property was rented out $2700 per month till early this year. Don't miss out on the opportunity to make this stunning property your own! Welcome to your dream home!

    Zillow last checked:

    Listing updated:

    Listing courtesy of:

    Jia Xu 312-451-2593,

    Concentric Realty, Inc

    Bought with:

    Laurie Caputo

    Baird & Warner

    Source: MRED as distributed by MLS GRID,MLS#: 12387388MLS Logo

    Facts & features

    Interior

    Bedrooms & bathrooms
    • Bedrooms: 4
    • Bathrooms: 3
    • Full bathrooms: 2
    • 1/2 bathrooms: 1
    Primary bedroom
    • Features: Bathroom (Full)
    • Level: Second
    • Area: 234 Square Feet
    • Dimensions: 18X13
    Bedroom 2
    • Level: Second
    • Area: 156 Square Feet
    • Dimensions: 13X12
    Bedroom 3
    • Level: Second
    • Area: 130 Square Feet
    • Dimensions: 13X10
    Bedroom 4
    • Level: Second
    • Area: 110 Square Feet
    • Dimensions: 11X10
    Dining room
    • Level: Main
    • Area: 143 Square Feet
    • Dimensions: 13X11
    Kitchen
    • Features: Kitchen (Eating Area-Table Space)
    • Level: Main
    • Area: 117 Square Feet
    • Dimensions: 13X09
    Laundry
    • Level: Second
    • Area: 54 Square Feet
    • Dimensions: 09X06
    Living room
    • Level: Main
    • Area: 252 Square Feet
    • Dimensions: 21X12
    Heating
    • Natural Gas, Forced Air
    Cooling
    • Central Air
    Appliances
    • Included: Microwave, Dishwasher, Refrigerator, Washer, Dryer, Disposal, Electric Oven
    • Laundry: Upper Level, In Unit
    Features
    • Built-in Features, Walk-In Closet(s), Open Floorplan, Dining Combo, Granite Counters
    • Flooring: Carpet, Wood
    • Basement: Crawl Space
    Interior area
    • Total structure area: 1,628
    • Total interior livable area: 1,628 sqft

    Property

    Parking
    • Total spaces: 2
    • Parking features: Garage Door Opener, On Site, Garage Owned, Detached, Garage
    • Garage spaces: 2
    • Has uncovered spaces: Yes
    Accessibility
    • Accessibility features: No Disability Access
    Lot
    • Size: 0.25 Acres
    Details
    • Parcel number: 07152020140000
    • Special conditions: None

    Construction

    Type & style
    • Home type: Townhouse
    • Property subtype: Townhouse, Single Family Residence
    Materials
    • Aluminum Siding
    Condition
    • New construction: No
    • Year built: 1974
    • Major remodel year: 2025

    Utilities & green energy

    • Electric: Circuit Breakers
    • Sewer: Public Sewer
    • Water: Public

    Community & neighborhood

    Location
    • Region: Gurnee

    HOA & financial

    HOA
    • Has HOA: Yes
    • HOA fee: $444 monthly
    • Amenities included: Park, Pool, Tennis Court(s), Clubhouse, In Ground Pool, School Bus
    • Services included: Insurance, Clubhouse, Pool, Exterior Maintenance, Lawn Care, Scavenger, Snow Removal

    Other

    Other facts
    • Listing terms: FHA
    • Ownership: Fee Simple w/ HO Assn.

    Price history

    DateEventPrice
    7/21/2025Sold$258,500-0.5%$159/sqft
    Source: MRED as distributed by MLS GRID #12387388 Report a problem
    6/21/2025Contingent$259,900$160/sqft
    Source: MRED as distributed by MLS GRID #12387388 Report a problem
    6/8/2025Price change$259,900-5.5%$160/sqft
    Source: MRED as distributed by MLS GRID #12387388 Report a problem
    5/9/2025Price change$275,000-1.8%$169/sqft
    Source: MRED as distributed by MLS GRID #12315692 Report a problem
    4/5/2025Listed for sale$279,900+72.8%$172/sqft
    Source: MRED as distributed by MLS GRID #12315692 Report a problem
    2/26/2021Sold$162,000-4.4%$100/sqft
    Source: MRED as distributed by MLS GRID #10960500 Report a problem
    1/26/2021Contingent$169,500$104/sqft
    Source: MRED as distributed by MLS GRID #10960500 Report a problem
    12/30/2020Price change$169,500-3.6%$104/sqft
    Source: Core Realty & Investments #10960500 Report a problem
    12/2/2020Price change$175,900-2.2%$108/sqft
    Source: Core Realty & Investments #10912189 Report a problem
    10/20/2020Listed for sale$179,900+49.9%$111/sqft
    Source: Core Realty & Investments #10912189 Report a problem
    5/27/1999Sold$120,000+6.7%$74/sqft
    Source: Public Record Report a problem
    10/23/1996Sold$112,500+25%$69/sqft
    Source: Public Record Report a problem
    8/21/1995Sold$90,000$55/sqft
    Source: Public Record Report a problem

    Public tax history

    YearProperty taxesTax assessment
    2024$4,941 -17.9%$75,690 +18.4%
    2023$6,021 +6.5%$63,940 +7.7%
    2022$5,653 +37.7%$59,363 +5.5%
    2021$4,104 -9.5%$56,252 -4.2%
    2020$4,535 +2.8%$58,719 +3%
    2019$4,411 +19.4%$57,014 +14.4%
    2018$3,694 $49,843 +2.9%
    2017$3,694 +8.4%$48,415 +4.7%
    2016$3,409 -9.1%$46,259 +0.2%
    2015$3,750 +3.7%$46,181 +9.9%
    2014$3,616 -2.7%$42,036 -0.8%
    2012$3,715 +3.3%$42,358 -13.5%
    2011$3,595 -0.7%$48,977 -7.8%
    2010$3,621 +2.3%$53,135 -5%
    2009$3,538 +0.7%$55,959 -1.4%
    2008$3,515 +3.5%$56,763 +6.2%
    2006$3,397 +6.6%$53,456
    2005$3,186 +23.3%--
    2004$2,583 +0.7%--
    2003$2,564 +4.2%--
    2002$2,462 +3%--
    2001$2,390 +3.5%$34,749 +3%
    2000$2,308 $33,721

    Find assessor info on the county website

    Neighborhood: 60031

    Nearby schools

    GreatSchools rating
    Schools provided by the listing agent
    • Elementary: Spaulding School
    • Middle: River Trail School
    • High: Warren Township High School
    • District: 56

    Source: MRED as distributed by MLS GRID. This data may not be complete. We recommend contacting the local school district to confirm school assignments for this home.

    Get pre-qualified for a loan
    At Zillow Home Loans, we can pre-qualify you in as little as 5 minutes with no impact to your credit score.

    An equal housing lender. NMLS #10287.