Dazzling contemporary home! Gleaming hardwood floors throughout and terrific light transmission from large windows are real highlights! The first floor features kitchen, living and dining, but also a fifth bedroom with adjacent bath, for entertaining convenience, work from home space or multi-generational living. Upstairs you'll have four bedrooms (including a fully-appointed primary suite) and 2.5 bathrooms with a full laundry as well as a family room in the middle to enhance Togetherness, just adjacent the open space looking down to the lower atrium-like living/dining area. New enhancements include a new kitchen with new white quartz counter, backsplash, new cabinets and new appliances, updated bathrooms, new paint everywhere, and newly sanded and re-finished floors throughout. With a 2-car tandem attached garage, large yard and patio, it's all you need! With its large double-unit+ lot size, (66' x 125') an allowed ADU would give this property amazing extra value. Possibilities to build additional living space for live-in help, multigenerational housing and/or live/work space. Wonderful location! Close to the Skokie Swift train, I-94, as well as all the retail and restaurants on Dempster Ave and Skokie Blvd. Come see!
Closed
$750,000
5133 Carol St, Skokie, IL 60077
5beds
--sqft
Single Family Residence
Built in 1954
8,184 Square Feet Lot
$765,500 Zestimate®
$--/sqft
$4,338 Estimated rent
Home value
$765,500
$727,000 - $804,000
$4,338/mo
Zestimate® history
Owner options
List your home for rent
$4,338/mo
Rent Zestimate®
Find your next renter with Zillow Rental Manager. Plus, with online applications, you can quickly screen prospective tenants – for free.
$4,338/mo
Rent Zestimate®
Refinance and save
$5,338/mo
Est. payment
Refinancing to a lower rate could help reduce your monthly payments and save thousands over the life of the loan.
$5,338/mo
Est. payment
Explore your selling options
Work with a Zillow partner agent
Leverage their expertise and Zillow's premium Showcase listings to get your home seen by more buyers.
Get startedList with your own agent
Get your home in front of millions of buyers by listing it on Zillow.
Learn how to do itSell it yourself
Take full control of how buyers see your home on Zillow by listing For Sale by Owner (FSBO).
List your homeWhat's special
Zillow last checked:
Listing updated:
Listed by:
Julie Chesne, ABR,CRS,GRI,RENE,SRES 312-319-1168,
Compass,
Christopher Chesne 773-807-8570,
Compass
Bought with:
Adam Zenullahi
Redfin Corporation
Source: MRED as distributed by MLS GRID,MLS#: 12681304
Facts & features
Interior
Bedrooms & bathrooms
- Bedrooms: 5
- Bathrooms: 4
- Full bathrooms: 3
- 1/2 bathrooms: 1
Rooms
- Room types: Bedroom 5, Foyer
Primary bedroom
- Features: Flooring (Carpet), Bathroom (Full)
- Level: Second
- Area: 272 Square Feet
- Dimensions: 16X17
Bedroom 2
- Features: Flooring (Carpet)
- Level: Second
- Area: 360 Square Feet
- Dimensions: 15X24
Bedroom 3
- Features: Flooring (Carpet)
- Level: Second
- Area: 121 Square Feet
- Dimensions: 11X11
Bedroom 4
- Features: Flooring (Hardwood)
- Level: Second
- Area: 100 Square Feet
- Dimensions: 10X10
Bedroom 5
- Features: Flooring (Carpet)
- Level: Main
- Area: 100 Square Feet
- Dimensions: 10X10
Dining room
- Features: Flooring (Hardwood)
- Level: Main
- Area: 132 Square Feet
- Dimensions: 12X11
Family room
- Features: Flooring (Carpet)
- Level: Second
- Area: 169 Square Feet
- Dimensions: 13X13
Foyer
- Level: Main
- Area: 208 Square Feet
- Dimensions: 16X13
Kitchen
- Features: Kitchen (Eating Area-Breakfast Bar)
- Level: Main
- Area: 108 Square Feet
- Dimensions: 12X9
Laundry
- Level: Second
- Area: 10 Square Feet
- Dimensions: 5X2
Living room
- Features: Flooring (Hardwood)
- Level: Main
- Area: 325 Square Feet
- Dimensions: 25X13
Heating
- Natural Gas, Forced Air
Cooling
- Central Air
Appliances
- Included: Range, Microwave, Dishwasher, Refrigerator, Washer, Dryer, Disposal
- Laundry: Upper Level
Features
- Cathedral Ceiling(s), 1st Floor Bedroom
- Flooring: Hardwood
- Basement: None
Interior area
- Total structure area: 0
Property
Parking
- Total spaces: 2
- Parking features: Off Alley, Side Driveway, Garage Door Opener, Tandem, Yes, Garage Owned, Attached, Garage
- Attached garage spaces: 2
- Has uncovered spaces: Yes
Accessibility
- Accessibility features: No Disability Access
Features
- Stories: 2
- Patio & porch: Patio
Lot
- Size: 8,184 Square Feet
- Dimensions: 66 X 124
- Features: Landscaped
Details
- Parcel number: 10212050140000
- Special conditions: None
Construction
Type & style
- Home type: SingleFamily
- Property subtype: Single Family Residence
Materials
- Brick
- Roof: Asphalt
Condition
- New construction: No
- Year built: 1954
Utilities & green energy
- Electric: Circuit Breakers
- Sewer: Public Sewer
- Water: Lake Michigan
Community & HOA
HOA
- Services included: None
Location
- Region: Skokie
Financial & listing details
- Tax assessed value: $215,490
- Annual tax amount: $17,406
- Date on market: 6/17/2026
- Listing terms: Cash
- Ownership: Fee Simple
Price history
| Date | Event | Price |
|---|---|---|
| 7/23/2026 | Sold | $750,000-3.2% |
Source:  MRED as distributed by MLS GRID #12681304 Report a problem MRED as distributed by MLS GRID #12681304 Report a problem | ||
| 7/6/2026 | Contingent | $775,000 |
Source: MRED as distributed by MLS GRID #12681304 Report a problem | ||
| 6/17/2026 | Price change | $775,000-3.1% |
Source: MRED as distributed by MLS GRID #12681304 Report a problem | ||
| 5/22/2026 | Listed for sale | $800,000 |
Source: MRED as distributed by MLS GRID #12655052 Report a problem | ||
| 5/20/2026 | Listing removed | $800,000 |
Source: MRED as distributed by MLS GRID #12634654 Report a problem | ||
| 5/13/2026 | Contingent | $800,000 |
Source: MRED as distributed by MLS GRID #12634654 Report a problem | ||
| 4/30/2026 | Listed for sale | $800,000-5.9% |
Source: MRED as distributed by MLS GRID #12634654 Report a problem | ||
| 4/30/2026 | Listing removed | $850,000 |
Source: MRED as distributed by MLS GRID #12584395 Report a problem | ||
| 4/14/2026 | Listed for sale | $850,000+415.2% |
Source: MRED as distributed by MLS GRID #12584395 Report a problem | ||
| 8/15/2013 | Listing removed | $2,600 |
Source: CENTURY 21 Marino Real Estate, Inc. #08370596 Report a problem | ||
| 7/30/2013 | Listed for rent | $2,600 |
Source: CENTURY 21 Marino Real Estate, Inc. #08370596 Report a problem | ||
| 1/6/1999 | Sold | $165,000+17.9% |
Source: Public Record Report a problem | ||
| 10/31/1996 | Sold | $140,000 |
Source: Public Record Report a problem | ||
Public tax history
| Year | Property taxes | Tax assessment |
|---|---|---|
| 2024 | $7,324 +9% | $21,549 +0% |
| 2023 | $6,720 +0.1% | $21,547 |
| 2022 | $6,717 +1.8% | $21,547 +18.2% |
| 2021 | $6,601 +0.7% | $18,226 |
| 2020 | $6,554 0% | $18,226 -10.6% |
| 2019 | $6,557 -5% | $20,398 +5.7% |
| 2018 | $6,906 -0.4% | $19,289 |
| 2017 | $6,937 +6.1% | $19,289 |
| 2016 | $6,536 +15.6% | $19,289 +21.9% |
| 2015 | $5,652 +9.4% | $15,830 |
| 2014 | $5,167 -1.2% | $15,830 |
| 2013 | $5,228 -5.3% | $15,830 -11.2% |
| 2012 | $5,520 +4.4% | $17,833 |
| 2011 | $5,286 +1.3% | $17,833 |
| 2010 | $5,217 +2.1% | $17,833 -14.4% |
| 2009 | $5,109 -8.5% | $20,839 -19% |
| 2008 | $5,581 +24.8% | $25,720 |
| 2007 | $4,471 -26.9% | $25,720 -12.8% |
| 2006 | $6,113 +6.5% | $29,502 |
| 2005 | $5,741 +12.4% | $29,502 |
| 2004 | $5,107 -0.2% | $29,502 +13.5% |
| 2003 | $5,117 +6.3% | $25,998 |
| 2002 | $4,815 +237.2% | $25,998 |
| 2001 | $1,428 +2.5% | $25,998 +221.6% |
| 2000 | $1,393 -8.4% | $8,085 |
| 1999 | $1,520 | $8,085 |
Find assessor info on the county website
Neighborhood: Dempster West
Nearby homes
- $534,9004 bd3 ba2.8k sqft5133 Carol St, Skokie, IL 60077Off Market
- $515,3003 bd1 ba1.3k sqft5139 Carol Ave, Skokie, IL 60077Off Market
- $500,5003 bd2 ba1.3k sqft5139 Carol St, Skokie, IL 60077Off Market
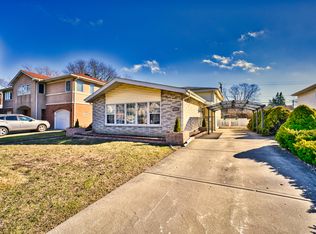
- $392,5003 bd1 ba1.1k sqft5129 Carol Ave, Skokie, IL 60077Sold
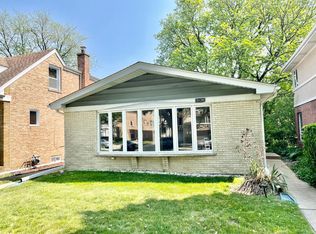
- $348,8002 bd2 ba1.1k sqft5129 Carol St, Skokie, IL 60077Off Market
- $480,8004 bd2 ba1.3k sqft5145 Carol St, Skokie, IL 60077Off Market
- $507,4004 bd2 ba1.6k sqft5125 Carol Ave, Skokie, IL 60077Off Market
- $490,1003 bd1 ba1.3k sqft5145 Carol Ave, Skokie, IL 60077Off Market
Nearby schools
GreatSchools rating
- NAMadison Elementary SchoolGrades: PK-2Distance: 0.5 mi
- 6/10Lincoln Jr High SchoolGrades: PK,6-8Distance: 1.1 mi
- 6/10Niles West High SchoolGrades: 9-12Distance: 1.3 mi
Schools provided by the listing agent
- Elementary: Madison Elementary School
- Middle: Lincoln Junior High School
- High: Niles West High School
- District: 69
Source: MRED as distributed by MLS GRID. This data may not be complete. We recommend contacting the local school district to confirm school assignments for this home.
Get a cash offer in 3 minutes
Find out how much your home could sell for in as little as 3 minutes with a no-obligation cash offer.
Estimated market value
$765,500
Get a cash offer in 3 minutes
Find out how much your home could sell for in as little as 3 minutes with a no-obligation cash offer.
Estimated market value
$765,500
- Illinois
- Cook County
- Skokie
- 60077
- Dempster West
- 5133 Carol St
Nearby cities
Nearby neighborhoods
Nearby zip codes
Other Skokie Topics
