Skip main navigation
Sold
  • Price Unknown

    5133 County Road 309, Cleburne, TX 76031

    3beds
    1,760sqft
    Single Family Residence
    Built in 2007
    5 Acres Lot
    $526,700 Zestimate®
    $--/sqft
    $1,969 Estimated rent

    Home value

    $526,700

    $500,000 - $558,000

    $1,969/mo

    Zestimate® history
    Loading
    Loading...

    Owner options

    List your home for rent

    $1,969/mo

    Rent Zestimate®

    Find your next renter with Zillow Rental Manager. Plus, with online applications, you can quickly screen prospective tenants – for free.

    Learn more

    $1,969/mo

    Rent Zestimate®

    Refinance and save

    Refinancing to a lower rate could help reduce your monthly payments and save thousands over the life of the loan.

    See today's rates

    Explore your selling options

    Work with a Zillow partner agent

    Leverage their expertise and Zillow's premium Showcase listings to get your home seen by more buyers.

    Get started

    List with your own agent

    Get your home in front of millions of buyers by listing it on Zillow.

    Learn how to do it

    Sell it yourself

    Take full control of how buyers see your home on Zillow by listing For Sale by Owner (FSBO).

    List your home

    What's special

    Picturesque country retreatSeasonal pondOpen floor planCustom walk-in shower
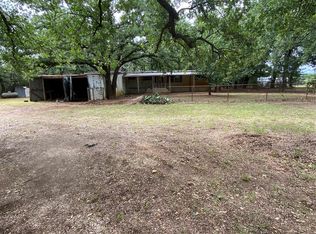
    Picturesque country retreat sitting on close to 5 acres. This charming barndominium features an office, 3 bedrooms, 2 and half bath, jetted tub, and custom walk-in shower. Upon entering the home you will find an open floor plan with gorgeous tile flooring, custom cabinetry, built-in shelving, and wood pellet stove to keep you warm on the coldest nights. 30x47 versatile dream shop with 2 roll-up doors. Land features cross-fencing, seasonal pond, 3 pull through gates and 3 walk through gates. Imagine starting your mornings off drinking coffee on one of the two covered porches while gazing over the countryside.

    Zillow last checked:

    Listing updated:

    Listed by:

    Kara Wiggins 0641363 817-941-4008,

    Monument Realty 214-705-7821

    Bought with:

    Non-Mls Member

    NON MLS

    Source: NTREIS,MLS#: 20377923

    Facts & features

    Interior

    Bedrooms & bathrooms
    • Bedrooms: 3
    • Bathrooms: 3
    • Full bathrooms: 2
    • 1/2 bathrooms: 1
    Primary bedroom
    • Features: Dual Sinks, En Suite Bathroom, Separate Shower, Walk-In Closet(s)
    • Level: First
    • Dimensions: 13 x 14
    Bedroom
    • Level: First
    • Dimensions: 12 x 10
    Bedroom
    • Level: First
    • Dimensions: 12 x 13
    Primary bathroom
    • Features: Jetted Tub
    • Level: First
    • Dimensions: 8 x 7
    Other
    • Level: First
    Half bath
    • Level: First
    Kitchen
    • Features: Built-in Features
    • Level: First
    • Dimensions: 12 x 13
    Living room
    • Features: Built-in Features
    • Level: First
    • Dimensions: 14 x 20
    Office
    • Level: First
    • Dimensions: 14 x 6
    Utility room
    • Features: Built-in Features, Utility Room
    • Level: First
    • Dimensions: 8 x 5
    Heating
    • Electric
    Cooling
    • Electric
    Appliances
    • Included: Dishwasher, Electric Cooktop, Refrigerator
    • Laundry: Laundry in Utility Room
    Features
    • Decorative/Designer Lighting Fixtures, Open Floorplan
    • Flooring: Carpet, Tile, Vinyl
    • Has basement: No
    • Number of fireplaces: 1
    • Fireplace features: Living Room, Pellet Stove
    Interior area
    • Total interior livable area: 1,760 sqft

    Property

    Parking
    • Total spaces: 5
    • Parking features: Carport, No Garage, Boat, RV Access/Parking
    • Carport spaces: 5
    Features
    • Levels: One
    • Stories: 1
    • Patio & porch: Covered, Front Porch, Side Porch
    • Exterior features: Storage
    • Pool features: Above Ground, Pool
    • Fencing: Barbed Wire,Cross Fenced,Gate
    Lot
    • Size: 5.00 Acres
    • Features: Acreage, Pond on Lot, Many Trees
    • Residential vegetation: Grassed, Brush
    Details
    • Parcel number: 126054301250

    Construction

    Type & style
    • Home type: SingleFamily
    • Architectural style: Detached
    • Property subtype: Single Family Residence
    • Attached to another structure: Yes
    Materials
    • Metal Siding
    • Foundation: Slab
    • Roof: Metal
    Condition
    • Year built: 2007

    Utilities & green energy

    • Sewer: Septic Tank
    • Water: Community/Coop
    • Utilities for property: Electricity Available, Septic Available, Water Available
    Green energy
    • Water conservation: Gray Water System

    Community & neighborhood

    Location
    • Region: Cleburne
    • Subdivision: ABST 543 TR 60 U MENDOZA

    Other

    Other facts
    • Listing terms: Cash,Conventional,FHA,VA Loan
    • Road surface type: Gravel

    Price history

    DateEventPrice
    8/24/2023Sold--
    Source: NTREIS #20377923 Report a problem
    8/1/2023Pending sale$510,000$290/sqft
    Source: NTREIS #20377923 Report a problem
    7/23/2023Listing removed--
    Source: NTREIS #20377923 Report a problem
    7/11/2023Listed for sale$510,000+89.6%$290/sqft
    Source: NTREIS #20377923 Report a problem
    8/11/2017Listing removed$269,000$153/sqft
    Source: RE/MAX Heartland #13573918 Report a problem
    5/11/2017Pending sale$269,000$153/sqft
    Source: RE/MAX Heartland #13573918 Report a problem
    4/7/2017Listed for sale$269,000$153/sqft
    Source: RE/MAX Heartland #13573918 Report a problem

    Public tax history

    YearProperty taxesTax assessment
    2025$6,452 -6.4%$483,074
    2024$6,896 +46.6%$483,074 +37.6%
    2023$4,704 -15.2%$351,155 +10%
    2022$5,550 -0.5%$319,232 +5.8%
    2021$5,580 +6.6%$301,699 +10%
    2020$5,234 $274,272
    2019$5,234 -4.6%--
    2018$5,484 +27.6%--
    2017$4,299 +5.9%--
    2016$4,058 +34.8%--
    2015$3,012 --
    2014$3,012 --
    2012-- --
    2011-- --
    2010-- --
    2009-- --
    2008-- --

    Find assessor info on the county website

    Neighborhood: 76031

    Nearby schools

    GreatSchools rating
    Schools provided by the listing agent
    • Elementary: Santa Fe
    • Middle: Ad Wheat
    • High: Cleburne
    • District: Cleburne ISD

    Source: NTREIS. This data may not be complete. We recommend contacting the local school district to confirm school assignments for this home.

    Get a cash offer in 3 minutes
    Find out how much your home could sell for in as little as 3 minutes with a no-obligation cash offer.
    Estimated market value
    $526,700
    Get a cash offer in 3 minutes
    Find out how much your home could sell for in as little as 3 minutes with a no-obligation cash offer.
    Estimated market value
    $526,700