Beautifully expanded and thoughtfully renovated, this spacious 4/5-bedroom, 3.5-bath home offers the perfect blend of comfort, functionality, and modern design. Two major additions have transformed the home, including a stunning second-level primary suite featuring an updated bath with stall shower, two step-in closets, and a second-floor office/den perfect for working from home, a study area, or quiet retreat. The highlight of the home is the spectacular open-concept first floor, where the expanded kitchen flows seamlessly into the dining room and family room, creating one large gathering space perfect for entertaining a large family and hosting unforgettable holiday celebrations. Designed with both everyday living and special occasions in mind, this inviting space allows everyone to stay connected while cooking, dining, and relaxing together. The updated kitchen (2011) serves as the heart of the home and is complemented by tile flooring throughout the entire open living area, while a formal living room offers additional space for guests and quiet conversation. Hardwood floors add warmth and character throughout much of the home. Additional features include a partially finished full basement, 2-zone heat and central air, newer windows, newer driveway, and a brand-new roof installed in 2025. Step outside to a partially fenced backyard featuring a beautiful paver patio, perfect for BBQs, birthday parties, outdoor dining, and entertaining guests all summer long. Conveniently located close to schools and near Rutgers University, Routes 287, 78, and the Turnpike, this home offers the perfect setting for families looking for space to grow and memories to make for years to come.
Sold for $850,000
$850,000
5133 Custer St, Piscataway, NJ 08854
4beds
--sqft
Single Family Residence
Built in 1964
0.38 Acres Lot
$855,100 Zestimate®
$--/sqft
$3,409 Estimated rent
Home value
$855,100
$778,000 - $941,000
$3,409/mo
Zestimate® history
Owner options
List your home for rent
$3,409/mo
Rent Zestimate®
Find your next renter with Zillow Rental Manager. Plus, with online applications, you can quickly screen prospective tenants – for free.
$3,409/mo
Rent Zestimate®
Refinance and save
$6,194/mo
Est. payment
Refinancing to a lower rate could help reduce your monthly payments and save thousands over the life of the loan.
$6,194/mo
Est. payment
Explore your selling options
Work with a Zillow partner agent
Leverage their expertise and Zillow's premium Showcase listings to get your home seen by more buyers.
Get startedList with your own agent
Get your home in front of millions of buyers by listing it on Zillow.
Learn how to do itSell it yourself
Take full control of how buyers see your home on Zillow by listing For Sale by Owner (FSBO).
List your homeWhat's special
Zillow last checked:
Listing updated:
Listed by:
LANA EVERS,
COLDWELL BANKER REALTY
Source: All Jersey MLS,MLS#: 2616415R
Facts & features
Interior
Bedrooms & bathrooms
- Bedrooms: 4
- Bathrooms: 4
- Full bathrooms: 3
- 1/2 bathrooms: 1
Primary bedroom
- Features: Sitting Area, Full Bath, Walk-In Closet(s)
- Area: 280
- Dimensions: 20 x 14
Bedroom 2
- Area: 99
- Dimensions: 11 x 9
Bedroom 3
- Area: 144
- Dimensions: 12 x 12
Bedroom 4
- Area: 121
- Dimensions: 11 x 11
Bathroom
- Features: Stall Shower
Dining room
- Features: Living Dining Combo
- Area: 120
- Dimensions: 10 x 12
Family room
- Area: 247
- Length: 13
Kitchen
- Features: Granite/Corian Countertops, Kitchen Exhaust Fan, Kitchen Island, Pantry, Eat-in Kitchen
- Area: 325
- Dimensions: 13 x 25
Living room
- Area: 234
- Dimensions: 18 x 13
Basement
- Area: 0
Heating
- Central, Forced Air
Cooling
- Central Air, Ceiling Fan(s)
Appliances
- Included: Dishwasher, Dryer, Gas Range/Oven, Exhaust Fan, Microwave, Refrigerator, Range, Washer, Kitchen Exhaust Fan, Gas Water Heater
Features
- Entrance Foyer, Kitchen, Bath Half, Dining Room, Family Room, 3 Bedrooms, Living Room, Bath Main, 2 Bedrooms, Bath Full
- Flooring: Ceramic Tile, Wood
- Basement: Partially Finished, Full, Daylight, Storage Space, Utility Room, Laundry Facilities
- Number of fireplaces: 1
- Fireplace features: Gas
Interior area
- Total structure area: 0
Property
Parking
- Total spaces: 1
- Parking features: 2 Car Width, Asphalt, Garage, Attached, Built-In Garage, Detached
- Attached garage spaces: 1
- Has uncovered spaces: Yes
Accessibility
- Accessibility features: Stall Shower
Features
- Levels: Three Or More, Multi/Split
- Stories: 2
- Patio & porch: Porch, Patio, Enclosed
- Exterior features: Barbecue, Lawn Sprinklers, Open Porch(es), Curbs, Outbuilding(s), Patio, Enclosed Porch(es), Storage Shed
Lot
- Size: 0.38 Acres
- Dimensions: 151.00 x 0.00
- Features: Interior Lot
Details
- Additional structures: Outbuilding, Shed(s)
- Parcel number: 1707305000000003
- Zoning: R10
Construction
Type & style
- Home type: SingleFamily
- Architectural style: Split Level
- Property subtype: Single Family Residence
Materials
- Roof: Asphalt
Condition
- Year built: 1964
Utilities & green energy
- Gas: Natural Gas
- Sewer: Public Sewer
- Water: Public
- Utilities for property: Gas In Street
Community & HOA
Community
- Features: Curbs
Location
- Region: Piscataway
Financial & listing details
- Tax assessed value: $641,600
- Annual tax amount: $11,834
- Date on market: 5/29/2026
- Ownership: Fee Simple
Price history
| Date | Event | Price |
|---|---|---|
| 7/23/2026 | Sold | $850,000+13.3% |
Source:  All Jersey MLS #2616415R Report a problem All Jersey MLS #2616415R Report a problem | ||
| 6/7/2026 | Contingent | $749,900 |
Source: All Jersey MLS #2616415R Report a problem | ||
| 5/29/2026 | Listed for sale | $749,900 |
Source: All Jersey MLS #2616415R Report a problem | ||
Public tax history
| Year | Property taxes | Tax assessment |
|---|---|---|
| 2025 | $12,178 +6.1% | $641,600 +6.1% |
| 2024 | $11,477 +2.9% | $604,700 +10.1% |
| 2023 | $11,158 +0.5% | $549,400 +8.3% |
| 2022 | $11,100 +2.8% | $507,300 +6.8% |
| 2021 | $10,802 -8% | $474,800 -5.5% |
| 2020 | $11,741 +18.3% | $502,600 +16.2% |
| 2019 | $9,922 | $432,700 +3.4% |
| 2018 | $9,922 -0.8% | $418,300 +12.5% |
| 2017 | $9,999 +1.4% | $371,700 |
| 2016 | $9,857 +2.3% | $371,700 |
| 2015 | $9,634 -5.1% | $371,700 |
| 2014 | $10,150 +5.1% | $371,700 +150% |
| 2013 | $9,661 +0.1% | $148,700 |
| 2012 | $9,649 +5.9% | $148,700 |
| 2011 | $9,111 +1.5% | $148,700 |
| 2010 | $8,977 +4.7% | $148,700 |
| 2009 | $8,577 | $148,700 |
| 2008 | -- | $148,700 |
| 2007 | $29,078 +2.1% | $148,700 |
| 2006 | $28,476 +4.6% | $148,700 |
| 2005 | $27,218 | $148,700 |
| 2004 | -- | $148,700 |
| 2003 | -- | $148,700 |
| 2002 | -- | $148,700 |
| 2001 | -- | $148,700 |
Find assessor info on the county website
Neighborhood: The Heights
Nearby homes
- $614,500-- bd-- ba1.5k sqft8 Cromwell Ct, Piscataway, NJ 08854Off Market
- $859,1006 bd3 ba2.8k sqft131 Seymour Ter, Piscataway, NJ 08854Off Market
- $739,8005 bd3 ba1.8k sqft5134 Custer St, Piscataway, NJ 08854Off Market
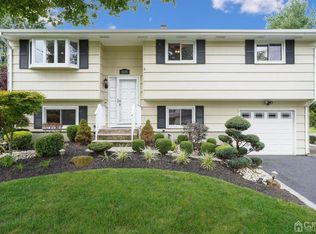
- $632,4003 bd3 ba1.5k sqft20 Cromwell Ct, Piscataway, NJ 08854Off Market
- $675,3004 bd3 ba1.6k sqft124 Seymour Ter, Piscataway, NJ 08854Off Market
- $600,0003 bd2 ba1.5k sqft132 Seymour Ter, Piscataway, NJ 08854Sold
- $645,400-- bd-- ba1.8k sqft5144 Custer St, Piscataway, NJ 08854Off Market
- $665,6004 bd3 ba1.8k sqft108 Seymour Ter, Piscataway, NJ 08854Off Market
Nearby schools
GreatSchools rating
- 8/10Martin Luther King Elementary SchoolGrades: 4-5Distance: 0.3 mi
- 5/10Conackamack Middle SchoolGrades: 6-8Distance: 0.2 mi
- 6/10Piscataway Twp High SchoolGrades: 9-12Distance: 0.8 mi
Get a cash offer in 3 minutes
Find out how much your home could sell for in as little as 3 minutes with a no-obligation cash offer.
Estimated market value
$855,100
Get a cash offer in 3 minutes
Find out how much your home could sell for in as little as 3 minutes with a no-obligation cash offer.
Estimated market value
$855,100
- New Jersey
- Middlesex County
- Piscataway
- 08854
- The Heights
- 5133 Custer St
