Skip main navigation
Sold
  • $547,800

    5133 Delmar St, Roeland Park, KS 66205

    3beds
    1,955sqft
    Single Family Residence
    Built in ----
    6,250 Square Feet Lot
    $547,800 Zestimate®
    $280/sqft
    $2,555 Estimated rent

    Home value

    $547,800

    $520,000 - $581,000

    $2,555/mo

    Zestimate® history
    Loading
    Loading...

    Owner options

    List your home for rent

    $2,555/mo

    Rent Zestimate®

    Find your next renter with Zillow Rental Manager. Plus, with online applications, you can quickly screen prospective tenants – for free.

    Learn more

    $2,555/mo

    Rent Zestimate®

    Refinance and save

    $3,522/mo

    Est. payment

    Refinancing to a lower rate could help reduce your monthly payments and save thousands over the life of the loan.

    See today's rates

    $3,522/mo

    Est. payment

    Explore your selling options

    Work with a Zillow partner agent

    Leverage their expertise and Zillow's premium Showcase listings to get your home seen by more buyers.

    Get started

    List with your own agent

    Get your home in front of millions of buyers by listing it on Zillow.

    Learn how to do it

    Sell it yourself

    Take full control of how buyers see your home on Zillow by listing For Sale by Owner (FSBO).

    List your home

    What's special

    Modern day touchesGas fireplaceLarge formal dining spaceLuxe ensuite bathroomLow maintenance yardNeighborhood parksLarge kitchen island

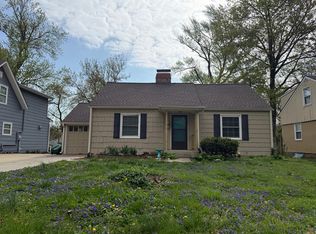
    Enjoy the look of old world bungalow living with modern day touches in beautiful Roeland Park! This 1925 historic home was renovated meticulously inside and out within the last 5 years, complete with new electrical, plumbing, windows, drywall, insulation, siding, roof, water line to the main and finishes throughout. Open concept, circular main floor layout with gas fireplace feature in the family room, large formal dining space and designated laundry room. Kitchen includes warm wood cabinet tones, granite countertops, large kitchen island, and stainless steel kitchen appliances to stay with the home! Second floor includes 2 spacious bedrooms in addition to the primary bedroom with luxe ensuite bathroom. Oversized closets and plenty of bonus storage available in the basement. Picturesque front porch and rear patio shaded by a pergola for enjoying morning coffee views. Perfectly landscaped, low maintenance yard is adjacent to an extra deep, recently insulated detached garage with ample space for tools, storing lawn equipment, motorcycles or bikes. Walking distance to Bishop Miege High School, Horizon Academy, Fairway shops and neighborhood parks! Welcome Home!

    This property is not currently displayed as for sale or rent on Zillow. This may be different from what's on other websites or public sources.


    Zillow last checked:

    Listing updated:

    Listed by:

    Ashley Stambaugh 785-229-9026,

    Realty Executives

    Bought with:

    Jenny Turner Tuttle, SP00041198

    Source: Heartland MLS as distributed by MLS GRID,MLS#: 2437202MLS Logo

    Facts & features

    Interior

    Bedrooms & bathrooms
    • Bedrooms: 3
    • Bathrooms: 3
    • Full bathrooms: 2
    • 1/2 bathrooms: 1
    Primary bedroom
    • Features: Carpet
    • Level: Upper
    Bedroom 2
    • Features: Carpet
    • Level: Upper
    Bedroom 3
    • Features: Carpet
    • Level: Upper
    Primary bathroom
    • Level: Upper
    Bathroom 1
    • Level: Main
    Bathroom 3
    • Features: Ceramic Tiles, Shower Over Tub
    • Level: Upper
    Dining room
    • Features: Wood Floor
    • Level: Main
    Family room
    • Features: Wood Floor
    • Level: Main
    Kitchen
    • Features: Wood Floor
    • Level: Main
    Heating
    • Forced Air
    Cooling
    • Electric
    Appliances
    • Included: Dishwasher, Exhaust Fan, Microwave, Refrigerator, Built-In Electric Oven
    • Laundry: Main Level
    Features
    • Flooring: Carpet, Wood
    • Basement: Crawl Space,Stone/Rock
    • Number of fireplaces: 1
    • Fireplace features: Gas Starter
    Interior area
    • Total structure area: 1,955
    • Total interior livable area: 1,955 sqft
    • Finished area above ground: 1,955
    • Finished area below ground: 0

    Property

    Parking
    • Total spaces: 1
    • Parking features: Detached
    • Garage spaces: 1
    Features
    • Patio & porch: Patio, Porch
    • Fencing: Metal,Wood
    Lot
    • Size: 6,250 Square Feet
    • Features: City Lot, Level
    Details
    • Parcel number: PP810000150023

    Construction

    Type & style
    • Home type: SingleFamily
    • Architectural style: Craftsman,Traditional
    • Property subtype: Single Family Residence
    Materials
    • Stone Trim, Wood Siding
    • Roof: Composition

    Utilities & green energy

    • Sewer: Public Sewer
    • Water: Public

    Community & HOA

    Community
    • Subdivision: Roeland Park
    HOA
    • Has HOA: No
    Location
    • Region: Roeland Park

    Financial & listing details

    • Price per square foot: $280/sqft
    • Tax assessed value: $520,100
    • Annual tax amount: $6,390
    • Date on market: 6/2/2023
    • Listing terms: Cash,Conventional,FHA,VA Loan
    • Ownership: Private
    • Road surface type: Paved

    Price history

    DateEventPrice
    6/30/2023Sold--
    Source: Heartland MLS as distributed by MLS GRID #2437202 Report a problem
    6/4/2023Pending sale$485,000$248/sqft
    Source: Heartland MLS as distributed by MLS GRID #2437202 Report a problem
    6/2/2023Listed for sale$485,000+26%$248/sqft
    Source: Heartland MLS as distributed by MLS GRID #2437202 Report a problem
    3/23/2021Listing removed--
    Source: Owner Report a problem
    8/31/2018Sold--
    Source: Agent Provided Report a problem
    7/19/2018Listed for sale$385,000$197/sqft
    Source: Owner Report a problem
    6/26/2018Pending sale$385,000$197/sqft
    Source: Owner Report a problem
    5/22/2018Listed for sale$385,000$197/sqft
    Source: Owner Report a problem

    Public tax history

    YearProperty taxesTax assessment
    2025$7,297 +8.9%$59,811 +9.7%
    2024$6,701 -1.7%$54,498 -0.6%
    2023$6,815 +6.7%$54,832 +7%
    2022$6,390 $51,267 +12%
    2021-- $45,793 +2.5%
    2020$5,897 $44,678 +6.5%
    2019-- $41,952 +77.4%
    2018-- $23,644 +62.9%
    2017$2,095 +1.5%$14,513 +3.5%
    2016$2,063 +10.5%$14,019 +10.3%
    2015$1,867 +6.5%$12,708 +8%
    2013$1,754 +21.3%$11,765
    2012$1,445 -18.4%$11,765 -6%
    2010$1,772 +325.2%$12,512
    2009$417 -74.3%$12,512
    2008$1,620 +1.8%$12,512 +2%
    2007$1,592 +18.5%$12,270 +1.9%
    2006$1,343 $12,040 +3.3%
    2005-- $11,661
    Find assessor info on the county website

    Neighborhood: 66205

    Nearby schools

    GreatSchools rating
    Schools provided by the listing agent
    • Elementary: Roesland
    • Middle: Hocker Grove
    • High: SM North

    Source: Heartland MLS as distributed by MLS GRID. This data may not be complete. We recommend contacting the local school district to confirm school assignments for this home.

    Get a cash offer in 3 minutes
    Find out how much your home could sell for in as little as 3 minutes with a no-obligation cash offer.
    Estimated market value
    $547,800
    Get a cash offer in 3 minutes
    Find out how much your home could sell for in as little as 3 minutes with a no-obligation cash offer.
    Estimated market value
    $547,800