Skip main navigation
Sold
  • $549,000

    5133 Delray Dr, Columbus, IN 47203

    3beds
    2,345sqft
    Residential, Single Family Residence
    Built in 2016
    6,969.6 Square Feet Lot
    $542,800 Zestimate®
    $234/sqft
    $2,252 Estimated rent

    Home value

    $542,800

    $483,000 - $608,000

    $2,252/mo

    Zestimate® history
    Loading
    Loading...

    Owner options

    List your home for rent

    $2,252/mo

    Rent Zestimate®

    Find your next renter with Zillow Rental Manager. Plus, with online applications, you can quickly screen prospective tenants – for free.

    Learn more

    $2,252/mo

    Rent Zestimate®

    Refinance and save

    $4,250/mo

    Est. payment

    Refinancing to a lower rate could help reduce your monthly payments and save thousands over the life of the loan.

    See today's rates

    $4,250/mo

    Est. payment

    Explore your selling options

    Work with a Zillow partner agent

    Leverage their expertise and Zillow's premium Showcase listings to get your home seen by more buyers.

    Get started

    List with your own agent

    Get your home in front of millions of buyers by listing it on Zillow.

    Learn how to do it

    Sell it yourself

    Take full control of how buyers see your home on Zillow by listing For Sale by Owner (FSBO).

    List your home

    What's special

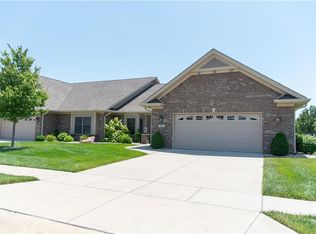
    Spectacular end-unit condo in the Villas of Stonecrest, a desirable 55+ gated community designed for carefree living. This beautifully maintained home features high-quality finishes throughout and an open, inviting layout. The spacious Great Room showcases a gas stone fireplace, custom built-in cabinetry with bookshelves, and elegant engineered hardwood flooring. The gourmet kitchen is a chef's dream, featuring a commercial-grade range with double ovens and a large hood, custom Amish cabinetry, marble countertops, a newer refrigerator, and a double dishwasher. A huge Sun Room with an expansive wall of windows fills the space with natural light, creating the perfect place to relax or entertain. The primary bedroom suite offers a luxurious bath with double sinks, marble countertops, a walk-in shower, and a large walk-in closet. Step outside to the private rear patio-ideal for enjoying your morning coffee or quiet evenings. Community amenities include a clubhouse, pool, lawn care, snow removal, and more, making everyday living easy and enjoyable.

    Zillow last checked:

    Listing updated:

    Listing Provided by:

    Bev Roberts 812-343-9486,

    CENTURY 21 Scheetz

    Bought with:

    Jan Brinkman

    CENTURY 21 Scheetz

    Source: MIBOR as distributed by MLS GRID,MLS#: 22087911MLS Logo

    Facts & features

    Interior

    Bedrooms & bathrooms
    • Bedrooms: 3
    • Bathrooms: 2
    • Full bathrooms: 2
    • Main level bathrooms: 2
    • Main level bedrooms: 3
    Primary bedroom
    • Level: Main
    • Area: 210 Square Feet
    • Dimensions: 15x14
    Bedroom 2
    • Level: Main
    • Area: 120 Square Feet
    • Dimensions: 12x10
    Bedroom 3
    • Level: Main
    • Area: 170 Square Feet
    • Dimensions: 17x10
    Dining room
    • Level: Main
    • Area: 150 Square Feet
    • Dimensions: 15x10
    Great room
    • Level: Main
    • Area: 234 Square Feet
    • Dimensions: 18x13
    Kitchen
    • Level: Main
    • Area: 225 Square Feet
    • Dimensions: 15x15
    Laundry
    • Features: Tile-Ceramic
    • Level: Main
    • Area: 56 Square Feet
    • Dimensions: 8x7
    Heating
    • Forced Air, Natural Gas
    Cooling
    • Central Air
    Appliances
    • Included: Dishwasher, Dryer, Electric Water Heater, Disposal, Microwave, Gas Oven, Refrigerator, Washer
    Features
    • Attic Pull Down Stairs, Breakfast Bar, Built-in Features, Cathedral Ceiling(s), Kitchen Island, Entrance Foyer, Ceiling Fan(s), Hardwood Floors, High Speed Internet, Wired for Sound, Walk-In Closet(s)
    • Flooring: Hardwood
    • Has basement: No
    • Attic: Pull Down Stairs
    • Number of fireplaces: 1
    • Fireplace features: Great Room
    Interior area
    • Total structure area: 2,345
    • Total interior livable area: 2,345 sqft

    Property

    Parking
    • Total spaces: 2
    • Parking features: Attached
    • Attached garage spaces: 2
    Accessibility
    • Accessibility features: Accessible Entrance, Threshold ½” or less, Handicap Accessible Interior
    Features
    • Levels: One
    • Stories: 1
    • Patio & porch: Patio
    Lot
    • Size: 6,969 sqft
    • Features: Gated Community, Sidewalks, Street Lights, Mature Trees
    Details
    • Parcel number: 039609120000259005
    • Horse amenities: None

    Construction

    Type & style
    • Home type: SingleFamily
    • Architectural style: Ranch
    • Property subtype: Residential, Single Family Residence
    • Attached to another structure: Yes
    Materials
    • Brick
    • Foundation: Slab
    Condition
    • New construction: No
    • Year built: 2016

    Utilities & green energy

    • Water: Public

    Community & neighborhood

    Security
    • Security features: Gated Community, Security System, Smoke Detector(s)
    Community
    • Community features: Low Maintenance Lifestyle, Clubhouse, Curbs, Fishing, Fitness Center, Gated, Pool, Sidewalks, Street Lights
    Location
    • Region: Columbus
    • Subdivision: Villas Of Stonecrest

    HOA & financial

    HOA
    • Has HOA: Yes
    • HOA fee: $919 quarterly
    • Amenities included: Clubhouse, Fitness Center, Maintenance, Management, Snow Removal, Exercise Course
    • Services included: Association Home Owners, Clubhouse, Entrance Common, Exercise Room, Irrigation, Lawncare, Maintenance Structure, Maintenance, Snow Removal
    • Association phone: 317-570-4358

    Price history

    DateEventPrice
    4/10/2026Sold$549,000$234/sqft
    Source: MIBOR as distributed by MLS GRID #22087911 Report a problem
    3/9/2026Pending sale$549,000+12.1%$234/sqft
    Source: MIBOR as distributed by MLS GRID #22087911 Report a problem
    9/14/2022Sold$489,900$209/sqft
    Source: MIBOR as distributed by MLS GRID #21872875 Report a problem
    9/14/2022Pending sale$489,900$209/sqft
    Source: RE/MAX International #21872875 Report a problem
    9/14/2022Listing removed--
    Source: RE/MAX International Report a problem
    8/23/2022Pending sale$489,900$209/sqft
    Source: MIBOR as distributed by MLS GRID #21872875 Report a problem
    8/15/2022Price change$489,900-1.8%$209/sqft
    Source: MIBOR as distributed by MLS GRID #21872875 Report a problem
    8/1/2022Listed for sale$498,900$213/sqft
    Source: MIBOR as distributed by MLS GRID #21872875 Report a problem
    7/25/2022Pending sale$498,900$213/sqft
    Source: MIBOR as distributed by MLS GRID #21872875 Report a problem
    7/22/2022Listed for sale$498,900+14.7%$213/sqft
    Source: MIBOR as distributed by MLS GRID #21872875 Report a problem
    1/28/2016Sold$434,958$185/sqft
    Source: MIBOR as distributed by MLS GRID #21396339 Report a problem

    Public tax history

    YearProperty taxesTax assessment
    2025$6,106 +4.8%$561,500 +5%
    2024$5,829 +4.9%$534,900 +5.3%
    2023$5,556 +8.9%$508,200 +5.5%
    2022$5,101 +0.2%$481,600 +9.9%
    2021$5,091 +7.9%$438,300
    2020$4,717 -24.9%$438,300
    2019$6,282 +33.1%$438,300 +1.8%
    2018$4,721 +81.9%$430,700 +0.5%
    2017$2,595 +20333.4%$428,400 +81.4%
    2016$13 -17.3%$236,100 +78600%
    2014$15 $300
    2013$15 +131.3%$300
    2012$7 $300

    Find assessor info on the county website

    Neighborhood: 47203

    Nearby schools

    GreatSchools rating
    Get pre-qualified for a loan
    At Zillow Home Loans, we can pre-qualify you in as little as 5 minutes with no impact to your credit score.

    An equal housing lender. NMLS #10287.

    Sell for more on Zillow
    Get a Zillow Showcase℠ listing at no additional cost and you could sell for .
    $542,800
    2% more
    +$10,856
    With Zillow Showcase(estimated)
    $553,656