3 years young in Gentilly Woods and owner financing option available! This 3 bedroom/2 bathroom home features an open-concept coved ceiling living room and a dining area that flows to a well-appointed kitchen with quartz countertops, stainless steel appliances, an eat-in breakfast bar and abundant cabinetry. Each bedroom has a large closet with custom-built shelving, including a walk-in in the primary. The en suite bathroom in the primary has a double sink and both a soaking tub and a walk-in shower. Recent upgrades include custom remote-controlled blinds on all windows, year-old washer & dryer and a full-size supplemental deep freeze. Outdoor amenities include a covered porch in the front as well as one in the back with TV hookup capabilities and a refreshing above-ground pool for those hot summer days! Just blocks away from Harris Playground & Hynes Parkview school and convenient access to Pontchartrain Park Golf Course, UNO, I-10 and the lake.
Closed
Price Unknown
5133 Desire Dr, New Orleans, LA 70122
3beds
1,537sqft
Single Family Residence
Built in 2021
6,120 Square Feet Lot
$294,100 Zestimate®
$--/sqft
$2,416 Estimated rent
Home value
$294,100
$279,000 - $309,000
$2,416/mo
Zestimate® history
Owner options
List your home for rent
$2,416/mo
Rent Zestimate®
Find your next renter with Zillow Rental Manager. Plus, with online applications, you can quickly screen prospective tenants – for free.
$2,416/mo
Rent Zestimate®
Refinance and save
Refinancing to a lower rate could help reduce your monthly payments and save thousands over the life of the loan.
Explore your selling options
Work with a Zillow partner agent
Leverage their expertise and Zillow's premium Showcase listings to get your home seen by more buyers.
Get startedList with your own agent
Get your home in front of millions of buyers by listing it on Zillow.
Learn how to do itSell it yourself
Take full control of how buyers see your home on Zillow by listing For Sale by Owner (FSBO).
List your homeWhat's special
Zillow last checked:
Listing updated:
Listed by:
Andrew Grafe 504-529-9559,
FQR Realtors
Bought with:
Kristen Young-Boyd
Boyd Realtors, LLC
Source: GSREIN,MLS#: 2450207
Facts & features
Interior
Bedrooms & bathrooms
- Bedrooms: 3
- Bathrooms: 2
- Full bathrooms: 2
Primary bedroom
- Description: Flooring: Engineered Hardwood
- Level: Lower
- Dimensions: 16.8000 x 14.1000
Bedroom
- Description: Flooring: Engineered Hardwood
- Level: Lower
- Dimensions: 13.8000 x 11.6000
Bedroom
- Description: Flooring: Engineered Hardwood
- Level: Lower
- Dimensions: 13.8000 x 11.5000
Kitchen
- Description: Flooring: Engineered Hardwood
- Level: Lower
- Dimensions: 22.2000 x 16.5000
Living room
- Description: Flooring: Engineered Hardwood
- Level: Lower
- Dimensions: 18.1000 x 16.3000
Heating
- Central
Cooling
- Central Air
Appliances
- Included: Dryer, Dishwasher, Disposal, Microwave, Oven, Range, Refrigerator, Washer
Features
- Attic, Tray Ceiling(s), Ceiling Fan(s), Granite Counters, Pull Down Attic Stairs
- Attic: Pull Down Stairs
- Has fireplace: No
- Fireplace features: None
Interior area
- Total structure area: 1,813
- Total interior livable area: 1,537 sqft
Property
Parking
- Parking features: Driveway, Off Street, Two Spaces
Features
- Levels: One
- Stories: 1
- Patio & porch: Covered, Porch
- Exterior features: Porch
- Pool features: Above Ground
Lot
- Size: 6,120 Square Feet
- Dimensions: 60/61 x 102/100
- Features: City Lot, Rectangular Lot
Details
- Additional structures: Shed(s)
- Parcel number: 701225133DESIREDR
- Special conditions: None
Construction
Type & style
- Home type: SingleFamily
- Architectural style: Cottage
- Property subtype: Single Family Residence
Materials
- Hardboard, HardiPlank Type
- Foundation: Raised
- Roof: Asphalt,Shingle
Condition
- Excellent
- Year built: 2021
Utilities & green energy
- Sewer: Public Sewer
- Water: Public
Green energy
- Energy efficient items: Windows
Community & HOA
Community
- Security: Security System, Closed Circuit Camera(s)
- Subdivision: Not A Subdivision
HOA
- Has HOA: No
Location
- Region: New Orleans
Financial & listing details
- Tax assessed value: $310,000
- Annual tax amount: $3,188
- Date on market: 5/24/2024
Price history
| Date | Event | Price |
|---|---|---|
| 7/19/2024 | Sold | -- |
Source:  GSREIN #2450207 Report a problem GSREIN #2450207 Report a problem | ||
| 6/18/2024 | Contingent | $299,000$195/sqft |
Source: GSREIN #2450207 Report a problem | ||
| 5/24/2024 | Listed for sale | $299,000-9.1%$195/sqft |
Source: GSREIN #2450207 Report a problem | ||
| 5/27/2021 | Sold | -- |
Source: GSREIN #2295229 Report a problem | ||
| 4/21/2021 | Listed for sale | $329,000+571.4%$214/sqft |
Source: GSREIN #2295229 Report a problem | ||
| 9/16/2020 | Sold | -- |
Source: Public Record Report a problem | ||
| 9/2/2020 | Listed for sale | $49,000$32/sqft |
Source: Preferred, REALTORS� #2254203 Report a problem | ||
| 9/2/2020 | Pending sale | $49,000$32/sqft |
Source: Preferred, REALTORS� #2254203 Report a problem | ||
| 7/31/2020 | Listing removed | $49,000$32/sqft |
Source: Preferred, REALTORS� #2254203 Report a problem | ||
| 5/26/2020 | Price change | $49,000-16.9%$32/sqft |
Source: Berkshire Hathaway HomeServices Preferred, REALTOR #2254203 Report a problem | ||
| 2/26/2020 | Listed for sale | $59,000$38/sqft |
Source: Berkshire Hathaway HomeServices Preferred, REALTOR #2242552 Report a problem | ||
| 8/21/2015 | Sold | -- |
Source: Public Record Report a problem | ||
Public tax history
| Year | Property taxes | Tax assessment |
|---|---|---|
| 2026 | $3,188 -22.1% | $31,000 |
| 2025 | $4,092 +26.5% | $31,000 |
| 2024 | $3,235 -30.2% | $31,000 -2.6% |
| 2023 | $4,638 +8.7% | $31,830 +4.9% |
| 2022 | $4,268 +1519.9% | $30,330 +1557.4% |
| 2021 | $263 | $1,830 |
| 2020 | -- | $1,830 +33.6% |
| 2019 | $207 | $1,370 |
| 2018 | $207 | $1,370 |
| 2017 | $207 -1.9% | $1,370 |
| 2016 | $211 +1.5% | $1,370 |
| 2015 | $208 | $1,370 |
| 2014 | $208 | $1,370 +12.3% |
| 2010 | -- | $1,220 -39% |
| 2009 | -- | $2,000 |
| 2007 | -- | $2,000 |
Find assessor info on the county website
Neighborhood: St. Anthony
Nearby homes
- $442,7004 bd4 ba2.6k sqft2504 Prentiss St, New Orleans, LA 70122Off Market
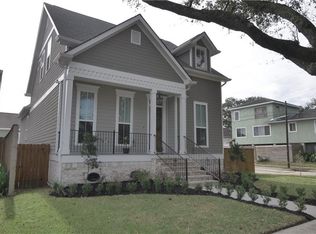
- $294,100-- bd2 ba2.5k sqft5026 Congress Dr, New Orleans, LA 70122Off Market
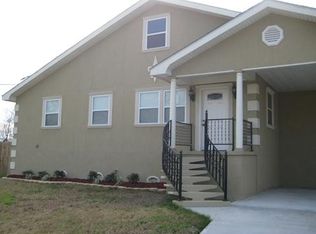
- $283,4003 bd2 ba1.6k sqft5101 Pauline Dr, New Orleans, LA 70122Off Market
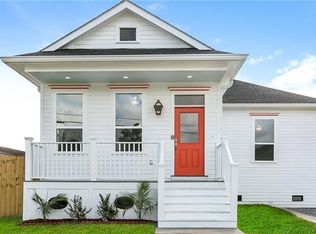
- $279,1003 bd2 ba1.6k sqft4954 Pauline Dr, New Orleans, LA 70122Off Market
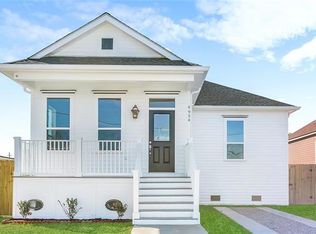
- $279,5003 bd2 ba1.6k sqft4829 Dreux Ave, New Orleans, LA 70122Off Market
- $--4 bd2 ba1.8k sqft4617 Metropolitan Dr, New Orleans, LA 70122Sold
- $280,5003 bd2 ba1.6k sqft4793 Pauline Dr, New Orleans, LA 70122Off Market
- $---- bd-- ba-- sqft341591E006 Elysian Fields Ave, New Orleans, LA 70122Off Market
Nearby schools
GreatSchools rating
- 8/10Mary McLeod Bethune Elementary School of Literature & TechnologyGrades: PK-8Distance: 1.3 mi
- 3/10The Delores Taylor Arthur School for Young MenGrades: 8-12Distance: 1.1 mi
- 7/10Benjamin Franklin Elementary Math And ScienceGrades: PK-8Distance: 6.6 mi
- Louisiana
- Orleans Parish
- New Orleans
- 70122
- St. Anthony
- 5133 Desire Dr
Nearby cities
Nearby neighborhoods
Nearby zip codes
Other New Orleans Topics
