Low HOA - only $23 per month! Not age-restricted! Huge yard! This beautiful home features a fully remodeled kitchen completed in 2018, boasting significantly expanded storage and counter space, espresso cabinetry with a generous pantry, granite countertops, and both under- and over-cabinet lighting with illuminated display shelving. The space is equipped with a large stainless-steel refrigerator, smooth-top range, microwave, retractable faucet, and even a (continued in Supplement) mounted kitchen TV. Bathrooms were tastefully remodeled in2019, with beautifully tiled finishes, a walk-in shower in the primary suite, and a tub in the guest bath. Throughout the home, you'll find tile and wood laminate flooring installed in 2022, vaulted ceilings, and ceiling fans in nearly every room, creating a bright and comfortable living environment with no carpet.
Major system updates provide peace of mind, including a new roof in 2026, a 4-ton 14 SEER heat pump HVAC system installed in 2017 with transferable warranty, and an electric water heater replaced in 2024. Seven dual-pane windows were installed in 2017 and include a transferable warranty, while front and backyard drip irrigation lines were updated in 2019.
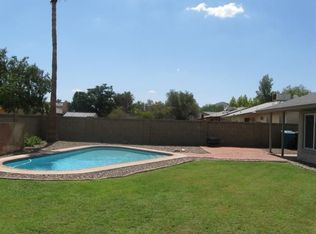
Step outside to a stunning oversized backyard filled with lush, vibrant landscaping. This private oasis includes a variety of mature trees and flowering plants such as a stately olive tree, bottle brush tree and bushes, sweet pink grapefruit and lemon trees, along with colorful blooms like bougainvillea, trumpet vines, canna lilies, and violas that attract hummingbirds and create a peaceful, garden-like atmosphere. The yard also features a vegetable garden, grass area, and low-maintenance desert landscaping, all supported by timed sprinkler and drip irrigation systems in both the front and back. Additional highlights include a block fence for privacy, a back patio with misting system and colored LED lighting, fresh three-tone exterior paint completed in 2025, and access to an optional monthly landscaping service.
The front yard offers attractive zero-scape design complemented by a mature, highly productive lemon tree, while the backyard combines green space with an abundantly producing sweet pink grapefruit tree and shade. The property also includes custom blinds and blackout curtains in the bedrooms, enhancing comfort and privacy.
Located in a quiet, safe, non-pass-through neighborhood with friendly neighbors, this home offers both tranquility and convenience. School bus stops are just steps away, and you're within walking distance to shopping, dining, and a nearby park. The home also provides quick access to I-10, US-60, and Loop 202, making commuting easy.
Residents enjoy access to the Ahwatukee community amenities, including a community center, private park, RV storage, swimming pool, tennis courts, basketball courts, and a community garden. The neighborhood hosts a variety of events throughout the year such as farmers markets, seasonal festivals, car shows, and more. Golf enthusiasts will appreciate the nearby Ahwatukee Golf Club, an 18-hole championship course with clubhouse amenities.
Included with the home are a large stainless-steel refrigerator and an extra-large capacity washer and dryer. Certain items such as the chest freezer, TVs, and decorative yard elements may be negotiable.
This meticulously maintained property is a rare find in Ahwatukee, offering an exceptional combination of updates, outdoor space, and privacy. Truly one of a kind and ready for its next owner--don't miss the opportunity to make it yours.
Re Ahwatukee HOA: the amenities of the HOA include a park with free ramadas on a first come first served basis (or you can rent them), free basketball courts, and multiple events that are free to the community during the year such as an Easter Parade and Carnival and Ahwatukee Farmers' Market on Sundays.
Re Ahwatukee Community Center - This is separate from Ahwatukee HOA and you pay per use for its amenities. They offer pools, tennis and more.
Re Golf in Ahwatukee: There are 2 local golf clubs which are separate from Ahwatukee HOA - Ahwatukee Golf Club and Ahwatukee Lakes Golf.
Sold for $420,000
Zillow last checked:
Listing updated:
Bought with:
Renee Hollingsworth, SA640250000
West USA Realty
Source: ARMLS,MLS#: 7009862
Price history
| Date | Event | Price |
|---|---|---|
| 7/14/2026 | Sold | $420,000-1.2%$347/sqft |
Source:  ARMLS #7009862 Report a problem ARMLS #7009862 Report a problem | ||
| 6/7/2026 | Price change | $424,900-2.3%$351/sqft |
Source: ARMLS #7009862 Report a problem | ||
| 5/23/2026 | Price change | $434,900-1.1%$360/sqft |
Source: ARMLS #7009862 Report a problem | ||
| 5/13/2026 | Price change | $439,8000%$364/sqft |
Source: ARMLS #7009862 Report a problem | ||
| 5/5/2026 | Price change | $439,900-2.2%$364/sqft |
Source: ARMLS #7009862 Report a problem | ||
| 4/6/2026 | Listed for sale | $449,900+98.6%$372/sqft |
Source: ARMLS #7009862 Report a problem | ||
| 6/27/2005 | Sold | $226,500$187/sqft |
Source: ARMLS #2317798 Report a problem | ||

Get a cash offer in 3 minutes
Find out how much your home could sell for in as little as 3 minutes with a no-obligation cash offer.
Estimated market value
$418,100
