Skip main navigation
Sold for $425,000
  • $425,000

    5133 Formby Dr, Orlando, FL 32812

    3beds
    1,560sqft
    Single Family Residence
    Built in 1989
    10,500 Square Feet Lot
    $442,600 Zestimate®
    $272/sqft
    $2,728 Estimated rent

    Home value

    $442,600

    $420,000 - $465,000

    $2,728/mo

    Zestimate® history
    Loading
    Loading...

    Owner options

    List your home for rent

    $2,728/mo

    Rent Zestimate®

    Find your next renter with Zillow Rental Manager. Plus, with online applications, you can quickly screen prospective tenants – for free.

    Learn more

    $2,728/mo

    Rent Zestimate®

    Refinance and save

    $3,062/mo

    Est. payment

    Refinancing to a lower rate could help reduce your monthly payments and save thousands over the life of the loan.

    See today's rates

    $3,062/mo

    Est. payment

    Explore your selling options

    Work with a Zillow partner agent

    Leverage their expertise and Zillow's premium Showcase listings to get your home seen by more buyers.

    Get started

    List with your own agent

    Get your home in front of millions of buyers by listing it on Zillow.

    Learn how to do it

    Sell it yourself

    Take full control of how buyers see your home on Zillow by listing For Sale by Owner (FSBO).

    List your home

    What's special

    Large welcoming yardDouble vanityMaster bathroomLarge picture windowLarge master bedroomAccent lighting
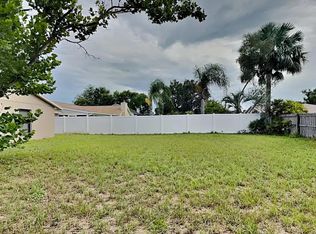
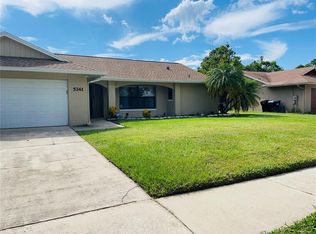
    STOP!!! YOU'RE DONE LOOKING!! This beautiful 3 bedroom 2 bath home in the Wood Green subdivision in the heart of the Conway area is ready for you to fall in love, today! Convenient to everything Central Florida, including Airports, shopping, schools, downtown, and the theme parks, you are going to love this community and home from the moment you arrive. When you see this home, the first thing you notice is the charming curb appeal with its large welcoming yard with lush St. Augustine lawn, installed by the sellers, and an extra paved space to the side of the home, just the right size for boat/RV or extra parking. This home has been updated with a New A/C in 2016, new roof in 2017, wood grain tile floors installed 2018, updated kitchen including new stainless steel appliances in 2018, granite countertops, 42" ez close cabinets with accent lighting above and below, subway tile back splash and a large picture window providing plentiful natural light to the spacious kitchen. As you enter this home, you are greeted by a quaint foyer which opens to a large living room/dining room combo beautifully lit by the updated "smart" lighting that the sellers have installed throughout the home. The living room has a fireplace in the corner of the room near the oversized sliding doors that lead to your 12X33 Screened in patio and huge fenced back yard. The kitchen is to your right from the front door and also has a separate entrance from the garage, where you will find your washer/dryer, as well as an entrance to the dining room. The beautiful mirror piece in that dining room conveys with the home. The kitchen also boasts a pass through space to the dining room with small counter, giving the 3 rooms a very open feel. The 3 bedrooms are to your left and down the hall from the front door. The large master bedroom is on the right side of the hall at the back of the home, with its own exit to the patio, it has tile floors, a tray ceiling and attractive sliding barn door leading to the updated master bathroom, and to cap it off, there is even a sizable walk in closet. The master bathroom is amazing with it's double vanity, garden tub and separate shower. The 2nd and 3rd bedrooms have the same beautiful wood grain tile and all bedrooms have a ceiling fan. The guest bath was updated in 2019. The sellers have also updated the irrigation system in a major way with a brand new well pump and an ORBIT B-HYVE smart irrigation system and have professionally maintained the system. Why are you still reading this? Clearly, all this home needs is for you to move in. You should be on the phone scheduling a showing!!

    Zillow last checked:

    Listing updated:

    Listing Provided by:

    Drew LeBlanc, LLC 407-267-7906,

    ELITE REALTY AGENCY LLC 407-574-3962

    Bought with:

    Morgan Coleman, 3391469

    CROSS KEYS REALTY, INC.

    Source: Stellar MLS,MLS#: O6167563MLS LogoOriginating MLS: Orlando Regional

    Facts & features

    Interior

    Bedrooms & bathrooms
    • Bedrooms: 3
    • Bathrooms: 2
    • Full bathrooms: 2
    Primary bedroom
    • Features: Walk-In Closet(s)
    • Level: First
    • Dimensions: 17x11
    Bedroom 2
    • Features: Ceiling Fan(s), Built-in Closet
    • Level: First
    • Dimensions: 10x11
    Bedroom 3
    • Features: Ceiling Fan(s), Built-in Closet
    • Level: First
    • Dimensions: 11x11
    Primary bathroom
    • Features: Garden Bath
    • Level: First
    • Dimensions: 9x8
    Bathroom 2
    • Features: Tub With Shower
    • Level: First
    • Dimensions: 5x5
    Balcony porch lanai
    • Level: First
    • Dimensions: 12x33
    Dining room
    • Level: First
    • Dimensions: 13x10
    Kitchen
    • Features: Pantry
    • Level: First
    • Dimensions: 14x13
    Living room
    • Features: Ceiling Fan(s)
    • Level: First
    • Dimensions: 25x13
    Heating
    • Central
    Cooling
    • Central Air
    Appliances
    • Included: Dishwasher, Disposal, Dryer, Electric Water Heater, Microwave, Refrigerator, Washer
    • Laundry: In Garage
    Features
    • Ceiling Fan(s), High Ceilings, Living Room/Dining Room Combo, Open Floorplan, Tray Ceiling(s), Walk-In Closet(s)
    • Flooring: Ceramic Tile
    • Doors: Sliding Doors
    • Has fireplace: Yes
    • Fireplace features: Wood Burning
    Interior area
    • Total structure area: 2,048
    • Total interior livable area: 1,560 sqft

    Property

    Parking
    • Total spaces: 2
    • Parking features: Garage - Attached
    • Attached garage spaces: 2
    • Details: Garage Dimensions: 18X19
    Features
    • Levels: One
    • Stories: 1
    • Exterior features: Irrigation System, Sidewalk
    • Fencing: Fenced
    Lot
    • Size: 10,500 sqft
    Details
    • Parcel number: 162330944500780
    • Zoning: R-1A
    • Special conditions: None

    Construction

    Type & style
    • Home type: SingleFamily
    • Property subtype: Single Family Residence
    Materials
    • Block, Stucco
    • Foundation: Slab
    • Roof: Shingle
    Condition
    • New construction: No
    • Year built: 1989

    Utilities & green energy

    • Sewer: Septic Tank
    • Water: None
    • Utilities for property: Cable Available, Electricity Connected, Water Connected

    Community & neighborhood

    Security
    • Security features: Security System Owned
    Location
    • Region: Orlando
    • Subdivision: WOOD GREEN

    HOA & financial

    HOA
    • Has HOA: No
    Other fees
    • Pet fee: $0 monthly
    Other financial information
    • Total actual rent: 0

    Other

    Other facts
    • Listing terms: Cash,Conventional,FHA,VA Loan
    • Ownership: Fee Simple
    • Road surface type: Asphalt

    Price history

    DateEventPrice
    3/5/2024Sold$425,000-1.2%$272/sqft
    Source: Stellar MLS #O6167563 Report a problem
    1/16/2024Pending sale$430,000$276/sqft
    Source: Stellar MLS #O6167563 Report a problem
    1/15/2024Listed for sale$430,000$276/sqft
    Source: Stellar MLS #O6167563 Report a problem
    1/8/2024Pending sale$430,000$276/sqft
    Source: Stellar MLS #O6167563 Report a problem
    1/4/2024Listed for sale$430,000+38.3%$276/sqft
    Source: Stellar MLS #O6167563 Report a problem
    11/19/2020Sold$311,000+3.7%$199/sqft
    Source: Public Record Report a problem
    9/13/2020Pending sale$300,000$192/sqft
    Source: ELITE REALTY AGENCY LLC #O5888607 Report a problem
    9/10/2020Listed for sale$300,000+23.2%$192/sqft
    Source: ELITE REALTY AGENCY LLC #O5888607 Report a problem
    7/29/2005Sold$243,500+62.9%$156/sqft
    Source: Public Record Report a problem
    9/10/2002Sold$149,500+40.4%$96/sqft
    Source: Public Record Report a problem
    3/9/1998Sold$106,500$68/sqft
    Source: Public Record Report a problem

    Public tax history

    YearProperty taxesTax assessment
    2024$5,643 +7.1%$363,163 +3%
    2023$5,267 +4%$352,585 +20.9%
    2022$5,064 +10.8%$291,687 +10%
    2021$4,572 +125.7%$265,170 +85.2%
    2020$2,026 +1.8%$143,164 +2.3%
    2019$1,990 +1.4%$139,945 +1.9%
    2018$1,963 $137,336 -25.1%
    2017$1,963 +2.2%$183,309 +8.8%
    2016$1,920 +1.5%$168,481 +4.4%
    2015$1,892 -3.3%$161,423 +9.8%
    2014$1,957 +2.4%$147,036 +9.2%
    2013$1,912 +1.4%$134,623 +7.1%
    2012$1,885 -2%$125,735 -1.7%
    2011$1,924 -25%$127,875 -1.9%
    2010$2,565 $130,309 -16.2%
    2009-- $155,536 -22.1%
    2008$3,583 +20%$199,610 -5.5%
    2007$2,987 -5.5%$211,296 +12.6%
    2006$3,161 +62.6%$187,700 +39%
    2005$1,944 +5%$135,033 +11.6%
    2004$1,851 +0.7%$120,954 +7.3%
    2003$1,838 +16.9%$112,769 +8.7%
    2002$1,571 +1.3%$103,753 +8.4%
    2001$1,551 +2.4%$95,713 +3.4%
    2000$1,514 $92,570

    Find assessor info on the county website

    Neighborhood: 32812

    Nearby schools

    GreatSchools rating
    Schools provided by the listing agent
    • Elementary: Shenandoah Elem
    • Middle: Conway Middle
    • High: Boone High

    Source: Stellar MLS. This data may not be complete. We recommend contacting the local school district to confirm school assignments for this home.

    Get a cash offer in 3 minutes
    Find out how much your home could sell for in as little as 3 minutes with a no-obligation cash offer.
    Estimated market value
    $442,600
    Get a cash offer in 3 minutes
    Find out how much your home could sell for in as little as 3 minutes with a no-obligation cash offer.
    Estimated market value
    $442,600