Skip main navigation
Closed
  • Listed by: Principle Realty Solutions • Melissa N Armbruster • Contact: 314-221-9575
    Bought with: Keller Williams Realty St. Louis
    Price Unknown

    5133 Goethe Ave, Saint Louis, MO 63109

    2beds
    1,903sqft
    Single Family Residence
    Built in 1925
    3,811 Square Feet Lot
    $338,200 Zestimate®
    $--/sqft
    $2,225 Estimated rent

    Home value

    $338,200

    $308,000 - $369,000

    $2,225/mo

    Zestimate® history
    Loading
    Loading...

    Owner options

    List your home for rent

    $2,225/mo

    Rent Zestimate®

    Find your next renter with Zillow Rental Manager. Plus, with online applications, you can quickly screen prospective tenants – for free.

    Learn more

    $2,225/mo

    Rent Zestimate®

    Refinance and save

    Refinancing to a lower rate could help reduce your monthly payments and save thousands over the life of the loan.

    See today's rates

    Explore your selling options

    Work with a Zillow partner agent

    Leverage their expertise and Zillow's premium Showcase listings to get your home seen by more buyers.

    Get started

    List with your own agent

    Get your home in front of millions of buyers by listing it on Zillow.

    Learn how to do it

    Sell it yourself

    Take full control of how buyers see your home on Zillow by listing For Sale by Owner (FSBO).

    List your home

    What's special

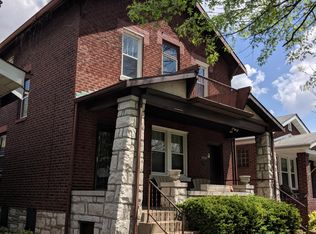
    Move-in ready! Full of Charm! Finished Lower Level! Welcome to 5133 Goethe, this 2 bedroom, 2 full bath brick bungalow delivers the perfect blend of style, space, and function. A large covered front porch welcomes you inside to a bright, thoughtfully designed interior featuring hardwood floors throughout, updated lighting, and a cozy gas log fireplace. The spacious kitchen shines with fresh white cabinetry, stainless steel appliances, a dreamy farmhouse sink, ample counter space, and a large center island, perfect for everyday living and entertaining. The primary bedroom offers a private retreat with a walk-in closet complete with a custom organizer, plus a second closet for added storage- This is a MUST SEE! The secondary bedroom excludes character with stained glass windows, an accent wall, and a charming light fixture. A full bathroom completes the main level. The finished lower level expands your living space with a large family room great for family or friends, second full bathroom, additional sleeping or flex room, and plenty of storage. Step outside to enjoy a huge patio and fully fenced backyard, ideal for relaxing or hosting! Can’t miss the oversized 2-car garage! With a new roof on both the house and garage, this home offers peace of mind and true move-in-ready appeal. Pack your bags, this is the house for you! Showings Start 4/24 & Open House Sunday 4/26 1-3pm

    Zillow last checked:

    Listing updated:

    Listed by:

    Melissa N Armbruster 314-221-9575,

    Principle Realty Solutions

    Bought with:

    Hayley E Tomazic, 2018041484

    Keller Williams Realty St. Louis

    Source: MARIS,MLS#: 26024024MLS LogoOriginating MLS: St. Louis Association of REALTORS

    Facts & features

    Interior

    Bedrooms & bathrooms
    • Bedrooms: 2
    • Bathrooms: 2
    • Full bathrooms: 2
    • Main level bathrooms: 1
    • Main level bedrooms: 2
    Primary bedroom
    • Features: Floor Covering: Wood
    • Level: Main
    • Area: 126.69
    • Dimensions: 10.3x12.3
    Bedroom 3
    • Description: Sleeping Room or Office
    • Level: Lower
    • Area: 126.69
    • Dimensions: 10.3x12.3
    Bathroom 2
    • Features: Floor Covering: Wood
    • Level: Main
    • Area: 124.63
    • Dimensions: 10.3x12.1
    Den
    • Description: Walk-In Closet or Flex Room
    • Features: Floor Covering: Wood
    • Level: Main
    • Area: 85.49
    • Dimensions: 10.3x8.3
    Dining room
    • Features: Floor Covering: Wood
    • Level: Main
    • Area: 149.76
    • Dimensions: 11.7x12.8
    Kitchen
    • Level: Main
    • Area: 145.14
    • Dimensions: 11.8x12.3
    Living room
    • Features: Floor Covering: Wood
    • Level: Main
    • Area: 146.16
    • Dimensions: 11.6x12.6
    Recreation room
    • Level: Lower
    • Area: 566.42
    • Dimensions: 22.3x25.4
    Heating
    • Forced Air
    Cooling
    • Ceiling Fan(s), Central Air
    Appliances
    • Included: Stainless Steel Appliance(s), Built-In Gas Range
    • Laundry: Lower Level
    Features
    • Ceiling Fan(s), Separate Dining, Walk-In Closet(s)
    • Basement: Finished,Full,Sleeping Area,Walk-Up Access
    • Number of fireplaces: 1
    • Fireplace features: Gas Log, Living Room
    Interior area
    • Total structure area: 1,903
    • Total interior livable area: 1,903 sqft
    • Finished area above ground: 1,071
    • Finished area below ground: 832

    Property

    Parking
    • Total spaces: 2
    • Parking features: Detached, Garage, Garage Door Opener, Oversized
    • Attached garage spaces: 2
    Features
    • Levels: One
    • Patio & porch: Covered, Front Porch, Patio, Porch
    • Fencing: Back Yard,Fenced,Full,Gate
    Lot
    • Size: 3,811 Square Feet
    • Features: Back Yard, Level
    Details
    • Parcel number: 57670003700
    • Special conditions: Standard

    Construction

    Type & style
    • Home type: SingleFamily
    • Architectural style: Bungalow
    • Property subtype: Single Family Residence
    Materials
    • Brick
    • Roof: Architectural Shingle
    Condition
    • Year built: 1925

    Utilities & green energy

    • Electric: Ameren
    • Sewer: Public Sewer
    • Water: Public
    • Utilities for property: Cable Connected, Electricity Connected, Phone Available, Sewer Connected, Water Connected

    Community & HOA

    Community
    • Subdivision: James Add
    HOA
    • Has HOA: No
    Location
    • Region: Saint Louis

    Financial & listing details

    • Tax assessed value: $40,980
    • Annual tax amount: $3,383
    • Date on market: 4/24/2026
    • Cumulative days on market: 3 days
    • Listing terms: Cash,Conventional,FHA,VA Loan
    • Electric utility on property: Yes

    Price history

    DateEventPrice
    5/26/2026Sold--
    Source: MARIS #26024024 Report a problem
    4/27/2026Pending sale$298,000$157/sqft
    Source: MARIS #26024024 Report a problem
    4/24/2026Listed for sale$298,000+38.7%$157/sqft
    Source: MARIS #26024024 Report a problem
    6/10/2022Sold--
    Source: MARIS #22021994 Report a problem
    5/3/2022Pending sale$214,900$113/sqft
    Source: MARIS #22021994 Report a problem
    4/25/2022Listed for sale$214,900+34.4%$113/sqft
    Source: MARIS #22021994 Report a problem
    3/10/2018Sold--
    Source: Public Record Report a problem
    1/25/2018Pending sale$159,900$84/sqft
    Source: St. Louis SW #18001588 Report a problem
    1/10/2018Price change$159,900-2.8%$84/sqft
    Source: St. Louis SW #18001588 Report a problem
    11/15/2017Price change$164,500-3.2%$86/sqft
    Source: St. Louis SW #17089688 Report a problem
    11/10/2017Listed for sale$169,900+21.4%$89/sqft
    Source: St. Louis SW #17089688 Report a problem
    3/10/2010Listing removed$139,900$74/sqft
    Source: NRT StLouis #10010414 Report a problem
    2/26/2010Listed for sale$139,900$74/sqft
    Source: NRT StLouis #10010414 Report a problem
    1/2/2001Sold--
    Source: Public Record Report a problem

    Public tax history

    YearProperty taxesTax assessment
    2025$3,383 +11.4%$40,980 +14.1%
    2024$3,036 +5.1%$35,930
    2023$2,888 +4.3%$35,930 +8.4%
    2022$2,768 +0.1%$33,150
    2021$2,764 +13.1%$33,150 +12%
    2020$2,444 $29,600
    2019$2,444 $29,600 +21.4%
    2018$2,444 +17.4%$24,380
    2017$2,081 +15.7%$24,380 +15.4%
    2016$1,799 +10.3%$21,130
    2015$1,632 +1%$21,130
    2014$1,616 $21,130 +0.9%
    2013$1,616 $20,940 -6.2%
    2012-- $22,330
    2011-- $22,330
    2010-- $22,330 -0.5%
    2009$1,519 +1.4%$22,440
    2008$1,498 $22,440 -5.2%
    2007$1,498 $23,670
    2006$1,498 +1%$23,670 +12.6%
    2005$1,483 +30.7%$21,030 +38.7%
    2004$1,135 +2.9%$15,160
    2003$1,102 +14.6%$15,160 +17.9%
    2002$962 $12,860
    2001-- $12,860 +11.7%
    2000-- $11,510
    Find assessor info on the county website

    Neighborhood: Princeton Heights

    Nearby schools

    GreatSchools rating
    Schools provided by the listing agent
    • Elementary: Buder Elem.
    • Middle: Long Middle Community Ed. Center
    • High: Roosevelt High

    Source: MARIS. This data may not be complete. We recommend contacting the local school district to confirm school assignments for this home.

    Get a cash offer in 3 minutes
    Find out how much your home could sell for in as little as 3 minutes with a no-obligation cash offer.
    Estimated market value
    $338,200
    Get a cash offer in 3 minutes
    Find out how much your home could sell for in as little as 3 minutes with a no-obligation cash offer.
    Estimated market value
    $338,200