Skip main navigation
Off market
  • $423,600

    5133 Grey Swallow St, Brighton, CO 80601

    3beds
    2baths
    1,325sqft
    SingleFamily
    Built in 2000
    6,098 Square Feet Lot
    $423,600 Zestimate®
    $320/sqft
    $2,539 Estimated rent

    Home value

    $423,600

    $402,000 - $445,000

    $2,539/mo

    Zestimate® history
    Loading
    Loading...

    Owner options

    List your home for rent

    $2,539/mo

    Rent Zestimate®

    Find your next renter with Zillow Rental Manager. Plus, with online applications, you can quickly screen prospective tenants – for free.

    Learn more

    $2,539/mo

    Rent Zestimate®

    Refinance and save

    $2,568/mo

    Est. payment

    Refinancing to a lower rate could help reduce your monthly payments and save thousands over the life of the loan.

    See today's rates

    $2,568/mo

    Est. payment

    Explore your selling options

    Work with a Zillow partner agent

    Leverage their expertise and Zillow's premium Showcase listings to get your home seen by more buyers.

    Get started

    List with your own agent

    Get your home in front of millions of buyers by listing it on Zillow.

    Learn how to do it

    Sell it yourself

    Take full control of how buyers see your home on Zillow by listing For Sale by Owner (FSBO).

    List your home

    What's special

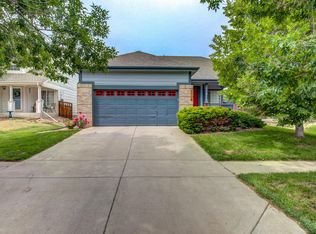
    5133 Grey Swallow Street Brighton, CO 80601This classic ranch style home sits in the Bromley park neighborhood. This pretty community boasts everything an active lifestyle yearns for. It has walking trails, sports courts, parks with playgrounds and is close to Barr Lake and The Big Cat Wildlife Preserve. Living here you are just close enough to the city to enjoy all the conveniences of great shopping, prize winning restaurants and a great night life. Yet you are enough out that you feel like you are in the country, with the fabulous fishing and duck hunting that Barr Lake offers, as well as all the nature trails close to the community. The HOA for this community does a ton of events!As you pull up to the home, you are welcomed with a professionally landscaped front yard. You will see your new homes exterior is professionally painted with classic colors. This sweet home boasts 1325 square feet of spacious living space! The home has no weird angles; it features large airy rooms, tall 9 foot ceilings, beautiful professionally painted designer colors, slat wood floors in the living room, tiled kitchen and baths and carpeted bedrooms. There is an attached 2 car garage with extra storage space. The living room is large with beautiful designer colors, slat flooring and offers an array of choices for setting up your furniture. The living room features a large ceiling fan and built in shelving as well! It has lots of windows and natural lighting as well. The kitchen is spacious with lots of cabinets, counter space and a Pantry! There are white on white appliances including a dishwasher and side by side fridge! This sweet country style kitchen features a break feast area. Breakfast area looks out over the back patio. What a great place to relax with your morning coffee and watch the squirrels pay on the fence line. The sliding glass doors lead from the breakfast area to the huge back yard. The yard is green and features lots of professionally installed landscaping, a 6 ft fence that encloses the yard and a concrete patio. This is a perfect place to sit and watch your furry friends play or entertain friends on a warm summer night! It really is a pretty yard. Off of the Living room, through pretty French doors is the 3rd bedroom/Office. It features a ceiling fan, carpeting and a good sized closet. Down the hall from the living room is the master retreat. It is large with wood floors, a large walk in closet and a ceiling fan as well. The master bathroom features dual sinks and an oversized soaking tub/shower combo. It is perfect for soaking stress away. Across the hall from the master bedroom is the pretty 2nd bathroom. Next to that is the large 2nd bedroom with great natural lighting, a good sized closet and ceiling fan as well. Next to the 2nd bathroom, leading out to the garage is your utility room. It features a full sized washer and dryer!Applicants: No more then 3 unrelated parties per the HOA . All other criteria applies.Pets: Responsible pet owners welcome! 2 pets, any type, accepted. Large, well mannered dogs accepted as well. W/D: The home features full sized Washer /Dryer connectionsCooling: Ceiling fans.Heating: The home has forced heat.Parking: The home has an attached 2 car garage and a large driveway

    This property is off market, which means it's not currently listed for sale or rent on Zillow. This may be different from what's available on other websites or public sources.

    Facts & features

    Interior

    Bedrooms & bathrooms
    • Bedrooms: 3
    • Bathrooms: 2
    Heating
    • Forced air
    Cooling
    • Central
    Appliances
    • Included: Dishwasher, Dryer, Range / Oven, Refrigerator, Washer
    Features
    • Flooring: Hardwood
    Interior area
    • Total interior livable area: 1,325 sqft

    Property

    Parking
    • Parking features: Garage - Attached, Garage - Detached
    Features
    • Exterior features: Other
    Lot
    • Size: 6,098 sqft
    Details
    • Parcel number: 0156911207004

    Construction

    Type & style
    • Home type: SingleFamily
    Materials
    • Frame
    • Roof: Composition
    Condition
    • Year built: 2000

    Community & neighborhood

    Location
    • Region: Brighton

    HOA & financial

    HOA
    • Has HOA: Yes
    • HOA fee: $55 monthly

    Price history

    DateEventPrice
    6/10/2013Listing removed$1,375$1/sqft
    Source: Centre Point Properties Report a problem
    5/21/2013Listed for rent$1,375+3.8%$1/sqft
    Source: Centre Point Properties Report a problem
    6/18/2012Listing removed$1,325$1/sqft
    Source: Centre Point Properties Report a problem
    6/5/2012Listed for rent$1,325-1.9%$1/sqft
    Source: Centre Point Properties Report a problem
    4/10/2012Listing removed$167,500$126/sqft
    Source: Day & Company, Inc. Report a problem
    7/9/2011Listed for sale$167,500+3.1%$126/sqft
    Source: Day & Company, Inc. Report a problem
    3/20/2011Listing removed$1,350$1/sqft
    Source: Centre Point Properties Report a problem
    3/9/2011Listed for rent$1,350$1/sqft
    Source: Centre Point Properties Report a problem
    9/3/2010Sold$162,500-3%$123/sqft
    Source: Public Record Report a problem
    7/10/2010Listed for sale$167,500-7.7%$126/sqft
    Source: Day & Company, Inc. Report a problem
    4/28/2004Sold$181,500+20.9%$137/sqft
    Source: Public Record Report a problem
    6/5/2000Sold$150,105$113/sqft
    Source: Public Record Report a problem

    Public tax history

    YearProperty taxesTax assessment
    2025$4,744 +0.4%$26,690 -15.2%
    2024$4,727 +19.3%$31,460
    2023$3,960 +3.7%$31,460 +37.6%
    2022$3,818 $22,860 -2.8%
    2021-- $23,520 +9.2%
    2020$3,443 $21,530 -0.2%
    2019$3,443 +19.8%$21,570 +20.8%
    2018$2,875 $17,850
    2017$2,875 $17,850 +31.2%
    2016-- $13,610
    2015$2,124 $13,610 +17.7%
    2014-- $11,560
    2013-- $11,560 -1.4%
    2012-- $11,730
    2011-- $11,730 -9.1%
    2010-- $12,910
    2009-- $12,910 -6.8%
    2008-- $13,850
    2007-- $13,850 -5.3%
    2006-- $14,630
    2005-- $14,630 +2.4%
    2004-- $14,290
    2003$1,908 +3.1%$14,290 -2.1%
    2002$1,851 +139.1%$14,590 +161.5%
    2001$774 $5,580

    Find assessor info on the county website

    Neighborhood: 80601

    Nearby schools

    GreatSchools rating
    Get a cash offer in 3 minutes
    Find out how much your home could sell for in as little as 3 minutes with a no-obligation cash offer.
    Estimated market value
    $423,600
    Get a cash offer in 3 minutes
    Find out how much your home could sell for in as little as 3 minutes with a no-obligation cash offer.
    Estimated market value
    $423,600