Create lasting memories here! This charming 3 bedroom, 2.5 bathroom home offers the perfect blend of comfort, style, and versatility. Additionally, a spacious loft provides the flexibility to create a 4th bedroom, while another flex space can be tailored to fit your lifestyle. Step inside, image cooking and entertaining in the remodeled, oversized center island kitchen which boasts beautiful quartz counter tops and stunning glass tiled backsplash, all with an open view of the family area. The downstairs has neutral tile flooring while the upstairs has elegant bamboo wood floors. Step outside, the covered and screened patio overlooks the lushly landscaped and fully fenced backyard which offers space to relax, entertain or add a pool. Other highlights include accordion shutters on the second floor, panel shutters on the first floor, recently painted exterior, and 2023 A/C. Maintenance includes lawn care, high speed internet and 24-hour manned gatehouse. The resort-style amenities at the community clubhouse include inviting pool and spa, fitness center, playground, volleyball, basketball, tennis and pickleball courts. Conveniently located with easy access to major highways, shopping, dining, and more! Enjoy the Florida lifestyle here!
For sale
$625,000
5133 Heron Pl, Pompano Beach, FL 33073
3beds
2,211sqft
Single Family Residence
Built in 1999
5,285 Square Feet Lot
$-- Zestimate®
$283/sqft
$328/mo HOA
What's special
Spacious loftBeautiful quartz counter topsRecently painted exteriorCovered and screened patioStunning glass tiled backsplash
- 13 hours
- 97
- 4
Zillow last checked:
Listing updated:
Listed by:
Patricia Lewis 954-253-3718,
One Sotheby's International Realty,
Ryan Lewis 954-805-2902,
One Sotheby's International Realty
Source: MIAMI,MLS#: A12080539 Originating MLS: A-Miami Association of REALTORS
Originating MLS: A-Miami Association of REALTORSFacts & features
Interior
Bedrooms & bathrooms
- Bedrooms: 3
- Bathrooms: 3
- Full bathrooms: 2
- 1/2 bathrooms: 1
Rooms
- Room types: Den/Library/Office
Heating
- Central, Electric
Cooling
- Ceiling Fan(s), Central Air, Electric
Appliances
- Included: Dishwasher, Disposal, Dryer, Electric Range, Electric Water Heater, Microwave, Refrigerator, Washer
- Laundry: Laundry Room
Features
- Built-in Features, Closet Cabinetry, Entrance Foyer, Volume Ceilings, Walk-In Closet(s)
- Flooring: Tile, Wood
- Windows: Partial Accordian Shutters, Partial Panel Shutters/Awnings, Hurricane Shutters, Blinds, Single Hung Metal, Sliding
Interior area
- Total structure area: 2,793
- Total interior livable area: 2,211 sqft
Property
Parking
- Total spaces: 2
- Parking features: Driveway, Paver Block
- Attached garage spaces: 2
- Has uncovered spaces: Yes
Features
- Stories: 2
- Entry location: First Floor Entry,Foyer
- Patio & porch: Patio
- Pool features: R30-No Pool/No Water, Community
- Spa features: Community
- Fencing: Fenced
- Has view: Yes
- View description: Garden
Lot
- Size: 5,285 Square Feet
- Features: Less Than 1/4 Acre Lot, Interior Lot, Regular Lot
Details
- Parcel number: 484206200950
- Zoning: PUD
Construction
Type & style
- Home type: SingleFamily
- Property subtype: Single Family Residence
Materials
- CBS Construction
- Roof: Curved/S-Tile Roof
Condition
- Year built: 1999
Utilities & green energy
- Sewer: Public Sewer
- Water: Municipal Water
Community & HOA
Community
- Features: Additional Amenities, Clubhouse, Tennis Court(s), Fitness Center, Gated, HOA, Pickleball, Sidewalks, Pool, Exercise Room
- Subdivision: Sandpiper Landing,Regency Lakes
HOA
- Has HOA: Yes
- HOA fee: $328 monthly
Location
- Region: Pompano Beach
Financial & listing details
- Price per square foot: $283/sqft
- Tax assessed value: $570,830
- Annual tax amount: $12,108
- Date on market: 9/9/2026
- Listing terms: All Cash,Conventional,FHA,VA Loan
Estimated market value
Not available
Estimated sales range
Not available
Not available
Price history
| Date | Event | Price |
|---|---|---|
| 9/9/2026 | Listed for sale | $625,000$283/sqft |
Source:  MIAMI #A12080539 Report a problem MIAMI #A12080539 Report a problem | ||
| 8/28/2026 | Listing removed | $625,000$283/sqft |
Source:  BeachesMLS #B26022179 Report a problem BeachesMLS #B26022179 Report a problem | ||
| 5/26/2026 | Price change | $625,000-3.1%$283/sqft |
Source: BeachesMLS #B26022179 Report a problem | ||
| 5/5/2026 | Listed for sale | $645,000+95.5%$292/sqft |
Source: BeachesMLS #B26022179 Report a problem | ||
| 12/9/2016 | Sold | $330,000-3.4%$149/sqft |
Source: Public Record Report a problem | ||
| 12/9/2016 | Pending sale | $341,500+98%$154/sqft |
Source: Hammer & Hammer Rlty Group Inc #A10127213 Report a problem | ||
| 3/14/2000 | Sold | $172,500+4.5%$78/sqft |
Source: Public Record Report a problem | ||
| 7/29/1999 | Sold | $165,000$75/sqft |
Source: Public Record Report a problem | ||
Public tax history
| Year | Property taxes | Tax assessment |
|---|---|---|
| 2025 | $12,108 +9.3% | $528,890 +10% |
| 2024 | $11,080 +8% | $480,810 +10% |
| 2023 | $10,258 +14.7% | $437,100 +10% |
| 2022 | $8,941 +10.2% | $397,370 +10% |
| 2021 | $8,116 +10.4% | $361,250 +10% |
| 2020 | $7,349 -9.9% | $328,410 -10.6% |
| 2019 | $8,157 | $367,350 +4.3% |
| 2018 | $8,157 +6.5% | $352,050 +7.8% |
| 2017 | $7,657 +6% | $326,600 +50.7% |
| 2016 | $7,225 +78.2% | $216,720 +0.7% |
| 2015 | $4,054 -1.6% | $215,220 +0.8% |
| 2014 | $4,121 | $213,520 -13.9% |
| 2013 | $4,121 +2.6% | $248,020 +5% |
| 2012 | $4,015 +3.4% | $236,200 +9.3% |
| 2011 | $3,882 -2.5% | $216,040 +9.2% |
| 2010 | $3,982 +8% | $197,880 +2.6% |
| 2009 | $3,687 +4.2% | $192,880 +0.1% |
| 2008 | $3,538 -2.7% | $192,690 +3% |
| 2007 | $3,637 -5.7% | $187,080 +2.5% |
| 2006 | $3,856 | $182,520 +3% |
| 2005 | -- | $177,210 +3% |
| 2004 | $3,896 +1.2% | $172,050 +1.9% |
| 2003 | $3,849 +0.4% | $168,850 +2.4% |
| 2002 | $3,835 +0.5% | $164,900 |
| 2001 | $3,817 -6.3% | $164,900 |
| 2000 | $4,074 | -- |
Find assessor info on the county website
Monthly payment
Est. payment
Payment breakdown
Explore the cost of this home by adjusting the details. Changes won't be saved.Climate risks
Neighborhood: 33073
Nearby schools
Schools provided by the listing agent
- Elementary: Tradewinds
- Middle: Lyons Creek
- High: Monarch
Source: MIAMI. This data may not be complete. We recommend contacting the local school district to confirm school assignments for this home.

Similar homes
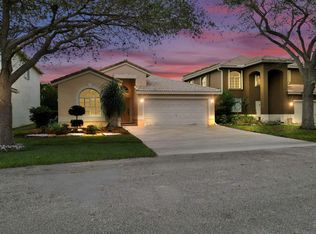
- $615,0003 bd3 ba2k sqft3847 NW 62nd Street, Coconut Creek, FL 33073For Sale
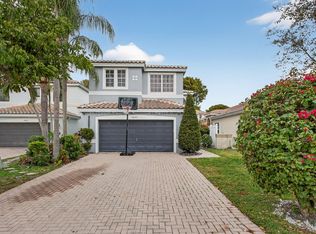
 MLS ID #R11160704, Ezio G Demelo, United Realty Group, Inc. BeachesMLS
 - $699,0004 bd3 ba2.1k sqft5456 NW 44th Way, Coconut Creek, FL 33073For Sale
 MLS ID #B26066508, Erika L Axani, Florida Luxurious Properties. BeachesMLS
 - $595,0003 bd3 ba1.7k sqft7572 Parkside Lane, Margate, FL 33063For Sale
 MLS ID #B26069391, Catherine Elisa Josar Vicent PA, Keller Williams Realty Consult. BeachesMLS
 - $625,0003 bd3 ba1.8k sqft12702 NW 20TH Court, Coral Springs, FL 33071For Sale
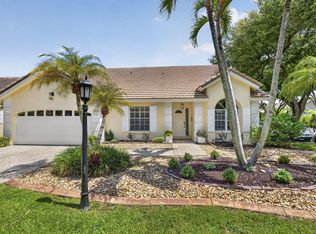 MLS ID #B26058218, David M Weinstein, Keller Williams Realty Boca Ra. BeachesMLS
 - $630,0004 bd2 ba1.8k sqft6701 NW 20th Street, Margate, FL 33063For SaleMLS ID #B26015468, Denise Pastorino-Fullam, Sandals Realty Group, Inc.. BeachesMLS
- $649,9004 bd2 ba2k sqft10873 NW 10th Place, Coral Springs, FL 33071For SaleMLS ID #B26048929, Kristel Grondin, Maya Florida Realty LLC. BeachesMLS
- $795,0004 bd3 ba2.7k sqft6702 NW 80th Manor, Parkland, FL 33067For SaleMLS ID #B26044439, Gregory M Sullivan, ByOwner.Com. BeachesMLS
- $724,9003 bd3 ba2.1k sqft11728 HIGHLAND Place, Coral Springs, FL 33071For SaleMLS ID #B26056813, Kayai Graham, Real Broker LLC. BeachesMLS
- $629,9003 bd2 ba2.3k sqft6170 Pitch Lane, Boynton Beach, FL 33437For SaleMLS ID #B26060431, Maria B Ferreira, United Realty Group Inc. BeachesMLS
- $750,0004 bd2 ba2.1k sqft8751 NW 19th Street, Coral Springs, FL 33071For SaleMLS ID #B26067337, April Homan Desalvo, The Keyes Company. BeachesMLS
- $500,0003 bd2 ba1.6k sqft8353 Huntsman Place, Boca Raton, FL 33433For SaleMLS ID #B26015567, Samuel Herschel Lorch, RE/MAX Direct. BeachesMLS
- $600,0003 bd2 ba2.2k sqft5756 Descartes Circle, Boynton Beach, FL 33472For SaleMLS ID #B26068959, Anne Bernet, RE/MAX Direct. BeachesMLS
- $679,0004 bd2 ba2.2k sqft10739 NW 21st Street, Coral Springs, FL 33071For SaleMLS ID #B26022530, Zachary D Finn, Finn Real Estate Enterprises. BeachesMLS
- $560,0003 bd2 ba1.3k sqft14050 Fair Isle Drive, Delray Beach, FL 33446For SaleMLS ID #B26070736, Paul Jay Saperstein, EXP Realty LLC. BeachesMLS
- $529,9003 bd3 ba1.7k sqft527 NW 87TH Lane, Coral Springs, FL 33071For SaleMLS ID #B26055985, Carolina Sarquis, Miranda Executive Realty. BeachesMLS
- $535,0003 bd2 ba1.6k sqft19881 VILLA MEDICI Place, Boca Raton, FL 33434For SaleMLS ID #B26053191, Barak Bar Chaim, RE/MAX Select Group. BeachesMLS
- $699,0003 bd3 ba1.5k sqft21692 Cromwell Circle, Boca Raton, FL 33486For SaleMLS ID #B26047162, Karen M Kennedy PA, Coldwell Banker/BR. BeachesMLS
- $519,0003 bd2 ba1.3k sqft18838 Cloud Lake Circle, Boca Raton, FL 33496For SaleMLS ID #B26056259, Brian Bahn, Lang Realty/ BR. BeachesMLS
- $459,0003 bd2 ba1.4k sqft4706 SW 13th Street, Deerfield Beach, FL 33442For SaleMLS ID #B26003118, Ricardo A Martins, Fortune Christie's International Real Estate. BeachesMLS
- $610,0003 bd3 ba2k sqft8332 Bermuda Sound Way, Boynton Beach, FL 33436For SaleMLS ID #B26046670, Mendel Surpris, Keyes Company. BeachesMLS
