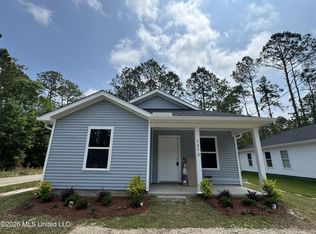
Two Separate Coastal Cottages - Perfect for Guests, Family, Airbnb Setup, or a Fishing Camp! Unique coastal property featuring two separate cottages — a front cottage and guest cottage offering separate guest accommodations ideal for family, visitors, Airbnb potential, or use as a relaxed coastal fishing camp. Located just minutes from Old Town Bay St. Louis and an easy golf cart ride to restaurants, shops, the waterfront, and Gulf Coast casinos. Experience coastal living at its best in this rare dual-cottage retreat where charm, flexibility, and modern style meet just steps from the beach. Offering two separate living spaces on one property, this unique setup provides flexibility for guests, extended family, weekend getaways, or potential rental use along the Mississippi Gulf Coast. The Front Cottage welcomes you with a bright and inviting kitchenette complete with stone-look countertops, natural wood cabinetry, and a stainless-steel sink designed for both style and function. Furnished with a full-size bed and sleeper sofa for additional guest accommodations, the space also includes a Whirlpool stackable washer and dryer. A full bathroom and comfortable living area complete the layout, while French doors open onto a charming deck creating the perfect spot for morning coffee or evening relaxation. The Guest Cottage expands the property's versatility with a sleeping area suited for up to four people, separated from the main space by a sliding barn door. It also includes a full bathroom with stand-up shower and a Prime wall-mounted mini-split air conditioning unit for personalized comfort. Durable luxury vinyl plank flooring runs throughout both dwellings, offering a modern coastal aesthetic with low-maintenance durability. Additional features and upgrades include: • Rheem Classic Series Professional tankless water heater providing on-demand hot water • Electrical panel with clearly labeled breakers for easy maintenance • Expansive connecting deck creating seamless indoor-outdoor living • Coastal-inspired teal siding paired with durable metal roofing • Shaded covered space ideal for golf cart parking, outdoor gear storage, or relaxed outdoor seating • All pipe fittings upgraded to PEX after the recent freeze for improved durability and freeze resistance • Assumable termite contract with protective stations installed around the perimeter and serviced twice yearly Multiple nearby boat launches, fishing access points, and waterfront amenities make this property ideal for a true coastal camp lifestyle. Important Note: Guest cottage was built without permits. Property is being sold as-is. Financing may be available through select lenders with qualified terms; buyer to verify all information and financing options. Whether you envision a private coastal retreat, weekend fishing camp, guest-friendly getaway, or potential investment opportunity, this unique dual-cottage property offers flexibility and coastal lifestyle in one of the Mississippi Gulf Coast's most desirable locations. Buyer to verify all information contained herein.
Active
Price cut: $24.9K (7/11)
$225,000
5133 Herron St, Bay Saint Louis, MS 39520
2beds
805sqft
:
Get pre-qualified$1,437/mo
Residential, Single Family Residence
Built in 2024
0.36 Acres Lot
$220,700 Zestimate®
$280/sqft
$-- HOA
What's special
Two separate cottagesCoastal-inspired teal sidingSliding barn doorNatural wood cabinetryStone-look countertopsBright and inviting kitchenetteDurable metal roofing
- 352 days |
- 964 |
- 67 |
Zillow last checked:
Listing updated:
Listed by:
Kristen L Pitts 228-860-6570,
Adkison & Associates 419-632-3090
Source: MLS United,MLS#: 4122099
Facts & features
Interior
Bedrooms & bathrooms
- Bedrooms: 2
- Bathrooms: 2
- Full bathrooms: 2
Heating
- Hot Water
Cooling
- Wall/Window Unit(s)
Appliances
- Included: Electric Range, Freezer, Instant Hot Water, Microwave, Refrigerator, Washer/Dryer Stacked
- Laundry: In Bathroom
Features
- Built-in Features, Open Floorplan
- Flooring: Tile
- Windows: Window Treatments
- Has fireplace: No
Interior area
- Total structure area: 805
- Total interior livable area: 805 sqft
Video & virtual tour
Property
Parking
- Parking features: Gravel
Features
- Levels: One
- Stories: 1
- Patio & porch: Deck, Patio
- Exterior features: Private Yard
- Fencing: Chain Link,Fenced
Lot
- Size: 0.36 Acres
- Dimensions: 155' x 90'
- Features: Near Beach
Details
- Additional structures: Shed(s)
- Parcel number: 164a017118.000
Construction
Type & style
- Home type: SingleFamily
- Architectural style: Bungalow
- Property subtype: Residential, Single Family Residence
Materials
- Siding
- Foundation: Pillar/Post/Pier
- Roof: Metal
Condition
- Move In Ready
- New construction: No
- Year built: 2024
Utilities & green energy
- Sewer: Public Sewer
- Water: Public
- Utilities for property: Electricity Connected, Sewer Connected, Water Connected
Community & HOA
Community
- Features: Near Entertainment
- Subdivision: Herron Bay Estates
Location
- Region: Bay Saint Louis
Financial & listing details
- Price per square foot: $280/sqft
- Tax assessed value: $42,995
- Annual tax amount: $619
- Date on market: 8/11/2025
- Electric utility on property: Yes
Estimated market value
$220,700
$210,000 - $232,000
$1,607/mo
Price history
| Date | Event | Price |
|---|---|---|
| 7/11/2026 | Price change | $225,000-10%$280/sqft |
Source: MLS United #4122099 Report a problem | ||
| 6/9/2026 | Price change | $249,900-3.8%$310/sqft |
Source: MLS United #4122099 Report a problem | ||
| 5/2/2026 | Price change | $259,900-3.7%$323/sqft |
Source: MLS United #4122099 Report a problem | ||
| 3/10/2026 | Price change | $269,900-5.3%$335/sqft |
Source: MLS United #4122099 Report a problem | ||
| 1/9/2026 | Price change | $285,000-6.6%$354/sqft |
Source: MLS United #4122099 Report a problem | ||
| 11/13/2025 | Price change | $305,000-6.2%$379/sqft |
Source: MLS United #4122099 Report a problem | ||
| 8/11/2025 | Listed for sale | $325,000+378.6%$404/sqft |
Source: MLS United #4122099 Report a problem | ||
| 7/10/2015 | Sold | -- |
Source: MLS United #18308001_3284636 Report a problem | ||
| 1/16/2015 | Listed for sale | $67,900-1.5%$84/sqft |
Source: RE/MAX Along the Way #284636 Report a problem | ||
| 12/13/2014 | Listing removed | $68,900$86/sqft |
Source: CENTURY 21 OF DIAMONDHEAD #268779 Report a problem | ||
| 8/1/2014 | Listed for sale | $68,900-5.5%$86/sqft |
Source: CENTURY 21 OF DIAMONDHEAD #268779 Report a problem | ||
| 6/13/2014 | Listing removed | $72,900$91/sqft |
Source: CENTURY 21 OF DIAMONDHEAD #268779 Report a problem | ||
| 5/3/2014 | Price change | $72,900-7.6%$91/sqft |
Source: CENTURY 21 Diamond Properties #268779 Report a problem | ||
| 9/24/2013 | Listed for sale | $78,900$98/sqft |
Source: CENTURY 21 OF DIAMONDHEAD #268779 Report a problem | ||
Public tax history
| Year | Property taxes | Tax assessment |
|---|---|---|
| 2025 | $619 | $6,449 |
| 2024 | $619 +8.1% | $6,449 +7.2% |
| 2023 | $573 -0.1% | $6,018 |
| 2022 | $573 | $6,018 +61.2% |
| 2021 | -- | $3,734 |
| 2020 | -- | $3,734 +0.8% |
| 2019 | -- | $3,706 |
| 2018 | -- | $3,706 |
| 2017 | $150 | $3,706 |
| 2016 | $150 | $3,706 +25.6% |
| 2015 | $150 +3.9% | $2,951 |
| 2014 | $144 +7% | $2,951 |
| 2013 | $134 | $2,951 |
| 2012 | $134 +3.1% | $2,951 +4.1% |
| 2011 | $130 | $2,834 |
| 2010 | $130 -61.9% | $2,834 -28.6% |
| 2009 | $342 | $3,971 |
Find assessor info on the county website
Monthly payment
Est. payment
Payment breakdown
Explore the cost of this home by adjusting the details. Changes won't be saved.Climate risks
Neighborhood: 39520
Nearby schools
GreatSchools rating
- 4/10South Hancock Elementary SchoolGrades: PK-5Distance: 1.9 mi
- 6/10Hancock Middle SchoolGrades: 6-8Distance: 8.1 mi
- 8/10Hancock High SchoolGrades: 9-12Distance: 8 mi
- $30,121-- bd1 ba383 sqft5141 Herron St, Bay Saint Louis, MS 39520Off Market
- $194,5001 bd-- ba1k sqft5122 Herron St, Bay Saint Louis, MS 39520Off Market
- $3,788-- sqft5126 Herron St, Bay Saint Louis, MS 39520Off Market
- $--7,840.8 Square Feet5120 Herron St, Bay Saint Louis, MS 39520Sold

- $11,363-- sqft5125 Herron St, Bay Saint Louis, MS 39520Off Market
- $279,5002 bd1 ba2.6k sqft5128 Herron St, Bay Saint Louis, MS 39520Off Market
- $3,788-- sqft5110 Herron St, Bay Saint Louis, MS 39520Off Market
- $368,200-- bd-- ba1.7k sqft6163 4th St, Bay Saint Louis, MS 39520Off Market
A local agent can set up tours, give advice and negotiate with sellers.
A local lender can help you make sure your offer is ready when you are.
Similar homes
- $249,9002 bd1 ba880 sqft10025 Alabama St, Bay Saint Louis, MS 39520For Sale
 MLS ID #4153831, James E Shaw, Ashman-Mollere Realty, Inc.. MLS United
 - $240,0003 bd2 ba1.1k sqft7372 Tunica St, Bay Saint Louis, MS 39520New Construction
 MLS ID #4148158, Preston Smith, Southern Oaks RE Properties LLC. MLS United
 - $195,0002 bd1 ba720 sqft4254 1st Ave, Bay Saint Louis, MS 39520For Sale
 MLS ID #4135109, Jacques A Alfonso, Reve Realtors. MLS United
 - $165,0003 bd2 ba1.1k sqft4017 7th Ave, Bay Saint Louis, MS 39520For Sale
 MLS ID #4155880, Ronnie Stelly, Allied Realty Coastal Homes. MLS United
 - $250,0003 bd2 ba1.2k sqft2139 Hollywood Dr, Bay Saint Louis, MS 39520For SaleMLS ID #4153711, Amy P Wood, Amy Wood Properties. MLS United
- $240,0003 bd2 ba1.1k sqft7068 Walthall St, Bay Saint Louis, MS 39520New ConstructionMLS ID #4148159, Preston Smith, Southern Oaks RE Properties LLC. MLS United
- $299,5002 bd2 ba835 sqft6007 Tyler St, Bay Saint Louis, MS 39520For SaleMLS ID #4154858, Martha K Taylor, Advantage Realty. MLS United
- $200,0002 bd1 ba679 sqft4254 1st St, Bay Saint Louis, MS 39520For Sale
 MLS ID #2533048, Jacques Alfonso, REVE, REALTORS. GSREIN
 - $310,0002 bd1 ba720 sqft6157 S Railroad Ave, Bay Saint Louis, MS 39520For SaleMLS ID #4153441, Shane C Kowalski, Saltwater Realty. MLS United
- $209,0002 bd1 ba835 sqft1002 Washington St, Waveland, MS 39576For SaleMLS ID #4153424, Julie Mills, EXIT Coastal Gateway Realty. MLS United
- $208,0003 bd1 ba1k sqft811 Villere St, Waveland, MS 39576For SaleMLS ID #4153823, Aissa L Wiggins, John McDonald Realty, LLC. MLS United
- $259,0002 bd2 ba1.2k sqft309 Beverly St, Bay Saint Louis, MS 39520For SaleMLS ID #4151009, Lou L Ladner, RE/MAX Coast Delta Realty. MLS United
- $199,0002 bd1 ba934 sqft956 Old Spanish Trl, Bay Saint Louis, MS 39520For SaleMLS ID #4147866, Holly Lemoine Raymond, HL Raymond Properties, LLC. MLS United
- $260,0001 bd1 ba1k sqft11053 N Shore Dr, Bay Saint Louis, MS 39520For SaleMLS ID #4149886, Chari M Rapp, McIntyre-Rapp Real Estate. MLS United
- $140,0002 bd1 ba928 sqft4098 14th St, Bay Saint Louis, MS 39520For SaleMLS ID #4154744, Laura Province, 1 Percent Lists Gulf South. MLS United
- $239,9002 bd1 ba912 sqft206 Gulf Dr, Waveland, MS 39576For SaleMLS ID #4125429, Shauna Bowman, Allied Realty Coastal Homes. MLS United
- $150,0002 bd1 ba864 sqft11052 Wilson St, Bay Saint Louis, MS 39520For SaleMLS ID #4152657, Fran Vosbein, Coastal Realty Group. MLS United
- $279,0003 bd2 ba1.2k sqft814 Camellia Dr, Bay Saint Louis, MS 39520For SaleMLS ID #4138905, Lindsey L Lind, Coldwell Banker Alfonso Realty - DH. MLS United
- $219,5002 bd1 ba1k sqft422 Merritt St, Waveland, MS 39576For SaleMLS ID #4154121, Kerri Lawless, eXp Realty. MLS United
- $295,0002 bd2 ba1k sqft4250 1st Ave, Bay Saint Louis, MS 39520For SaleMLS ID #4135106, Jacques A Alfonso, Reve Realtors. MLS United
