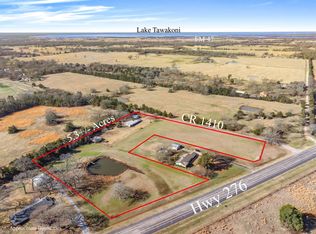
Beautifully maintained 1.21 acre family home featuring 3 bedrooms 2 baths and TONS of potential. Bring your creativity because this house has great bones! Large separate garage or workshop is perfect for additional parking or equipment. Large trees across property provide shade and privacy. Original owners lived and loved here. Master bedroom features walk in closet with ensuite bath. Hall bath is perfect for guests. Covered patio is well positioned for grill or outdoor kitchen! Ready for move in and bring your imagination.
Sold
Price Unknown
5133 High Way #276, Pt, TX 75472
3beds
1,533sqft
Single Family Residence
Built in 1981
1.21 Acres Lot
$303,500 Zestimate®
$--/sqft
$2,000 Estimated rent
Home value
$303,500
$285,000 - $325,000
$2,000/mo
Zestimate® history
Owner options
List your home for rent
$2,000/mo
Rent Zestimate®
Find your next renter with Zillow Rental Manager. Plus, with online applications, you can quickly screen prospective tenants – for free.
$2,000/mo
Rent Zestimate®
Refinance and save
Refinancing to a lower rate could help reduce your monthly payments and save thousands over the life of the loan.
Explore your selling options
Work with a Zillow partner agent
Leverage their expertise and Zillow's premium Showcase listings to get your home seen by more buyers.
Get startedList with your own agent
Get your home in front of millions of buyers by listing it on Zillow.
Learn how to do itSell it yourself
Take full control of how buyers see your home on Zillow by listing For Sale by Owner (FSBO).
List your homeWhat's special
Covered patioLarge trees across propertyShade and privacyEnsuite bath
Zillow last checked:
Listing updated:
Listed by:
Paige Acevedo 0640145,
United Real Estate 972-372-0590
Bought with:
Mandy Cole
Coldwell Banker Apex, REALTORS
Source: NTREIS,MLS#: 20777728
Facts & features
Interior
Bedrooms & bathrooms
- Bedrooms: 3
- Bathrooms: 2
- Full bathrooms: 2
Primary bedroom
- Features: Ceiling Fan(s), Walk-In Closet(s)
- Level: First
- Dimensions: 14 x 15
Bedroom
- Features: Ceiling Fan(s)
- Level: First
- Dimensions: 13 x 11
Bedroom
- Features: Ceiling Fan(s)
- Level: First
- Dimensions: 13 x 11
Primary bathroom
- Features: Built-in Features
- Level: First
- Dimensions: 13 x 5
Dining room
- Level: First
- Dimensions: 14 x 11
Other
- Level: First
- Dimensions: 9 x 8
Kitchen
- Features: Breakfast Bar, Built-in Features, Ceiling Fan(s), Eat-in Kitchen, Galley Kitchen
- Level: First
- Dimensions: 9 x 8
Living room
- Features: Built-in Features, Ceiling Fan(s), Fireplace
- Level: First
- Dimensions: 14 x 18
Heating
- Electric
Cooling
- Central Air, Ceiling Fan(s), Electric
Appliances
- Included: Dishwasher, Electric Range, Refrigerator
- Laundry: Washer Hookup, Electric Dryer Hookup, In Garage
Features
- Built-in Features, Eat-in Kitchen, Cable TV
- Flooring: Carpet, Ceramic Tile, Laminate
- Windows: Bay Window(s), Window Coverings
- Has basement: No
- Number of fireplaces: 1
- Fireplace features: Blower Fan, Wood Burning
Interior area
- Total interior livable area: 1,533 sqft
Property
Parking
- Total spaces: 2
- Parking features: Additional Parking, Door-Single, Garage, Parking Pad
- Attached garage spaces: 2
- Has uncovered spaces: Yes
Features
- Levels: One
- Stories: 1
- Patio & porch: Covered
- Exterior features: Storage
- Pool features: None
- Fencing: Barbed Wire
Lot
- Size: 1.21 Acres
- Features: Acreage, Pasture, Many Trees
- Residential vegetation: Grassed
Details
- Parcel number: R4712
Construction
Type & style
- Home type: SingleFamily
- Architectural style: Traditional,Detached
- Property subtype: Single Family Residence
Materials
- Brick, Vinyl Siding
- Foundation: Slab
- Roof: Composition
Condition
- Year built: 1981
Utilities & green energy
- Sewer: Septic Tank
- Utilities for property: Electricity Connected, Septic Available, Separate Meters, Water Available, Cable Available
Community & HOA
Community
- Subdivision: None
HOA
- Has HOA: No
Location
- Region: Pt
Financial & listing details
- Annual tax amount: $2,266
- Date on market: 11/16/2024
- Cumulative days on market: 9 days
- Listing terms: Cash,Conventional,FHA,VA Loan
- Electric utility on property: Yes
Price history
| Date | Event | Price |
|---|---|---|
| 12/20/2024 | Sold | -- |
Source: NTREIS #20777728 Report a problem | ||
| 12/16/2024 | Pending sale | $299,000$195/sqft |
Source: NTREIS #20777728 Report a problem | ||
| 11/25/2024 | Contingent | $299,000$195/sqft |
Source: NTREIS #20777728 Report a problem | ||
| 11/16/2024 | Listed for sale | $299,000$195/sqft |
Source: NTREIS #20777728 Report a problem | ||
Public tax history
Tax history is unavailable.
Neighborhood: 75472
Nearby homes
- $5,342-- bd-- ba-- sqft5133 State Highway 276, Point, TX 75472Off Market
- $235,000-- bd2 ba1.5k sqft5133 State Highway 276, Point, TX 75472Off Market
- $--2 bd2 ba1.1k sqft2789 Rs County Rd, Pt, TX 75472Sold
- $361,2003 bd2 ba1.9k sqft5043 State Highway 276, Point, TX 75472Off Market
- $307,2002 bd2 ba1.9k sqft5043 Hwy 276, Point, TX 75472Off Market
- $198,8002 bd2 ba1.2k sqft4963 Hwy 276, Point, TX 75472Off Market
- $515,800-- bd1 ba200 sqft4934 State Highway 276, Point, TX 75472Off Market
- $108,897-- bd-- ba-- sqft6657 Rs County Rd #4530, Pt, TX 75472Off Market
Nearby schools
GreatSchools rating
- NARains Elementary SchoolGrades: PK-2Distance: 3.7 mi
- 6/10Rains Junior High SchoolGrades: 6-8Distance: 3.9 mi
- 4/10Rains High SchoolGrades: 9-12Distance: 3.9 mi
Schools provided by the listing agent
- Elementary: Rains
- High: Rains
- District: Rains ISD
Source: NTREIS. This data may not be complete. We recommend contacting the local school district to confirm school assignments for this home.
Get a cash offer in 3 minutes
Find out how much your home could sell for in as little as 3 minutes with a no-obligation cash offer.
Estimated market value
$303,500
Get a cash offer in 3 minutes
Find out how much your home could sell for in as little as 3 minutes with a no-obligation cash offer.
Estimated market value
$303,500
- Texas
- Rains County
- Point
- 75472
- 5133 High Way Unit 276
