Price Improvement! Thoughtfully renovated and expanded one-level mid-century ranch on a private 1.2-acre lot ideally located between Nippers Corner and Crieve Hall. Offering 2,928 square feet, this 4-bedroom, 4-bath home blends timeless architecture with modern updates and an inviting open floor plan.
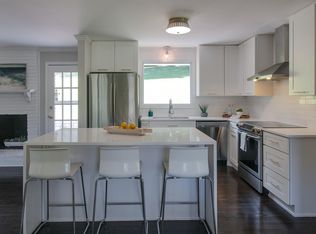
An oversized picture window fills the home with natural light, while the beautifully renovated kitchen features a large island, quartzite countertops, stainless steel appliances, pantry, and flows seamlessly into the dining and living spaces—perfect for everyday living and entertaining.
The oversized family room offers exceptional flexibility as a media room, game room, home office, fitness space, or gathering area. Hardwood floors, renovated bathrooms, generous room sizes, and abundant natural light create a warm and welcoming home throughout.
Step outside to enjoy the peaceful backyard with plenty of room to entertain, garden, play, or simply relax. A large detached storage building and walk-in crawl space provide outstanding storage and workspace.
Zoned for highly regarded Granbery Elementary and conveniently located near Ellington Agricultural Center, Brentwood, shopping, dining, parks, and I-65.
Active
Price cut: $25K (8/5)
$789,900
5133 Hilson Rd, Nashville, TN 37211
4beds
2,928sqft
:
Get pre-qualified$4,711/mo
Single Family Residence, Residential
Built in 1967
1.2 Acres Lot
$-- Zestimate®
$270/sqft
$-- HOA
What's special
Generous room sizesLarge detached storage buildingLarge islandQuartzite countertopsStainless steel appliancesInviting floor planRenovated bathrooms
- 14 days |
- 1,850 |
- 56 |
Likely to sell faster than
Zillow last checked:
Listing updated:
Listed by:
Jason L. Powell 615-473-7878,
Freeman Webb Company REALTORS, LLC 615-271-2700
Source: RealTracs MLS as distributed by MLS GRID,MLS#: 3304789
Facts & features
Interior
Bedrooms & bathrooms
- Bedrooms: 4
- Bathrooms: 4
- Full bathrooms: 3
- 1/2 bathrooms: 1
- Main level bedrooms: 4
Bedroom 1
- Features: Full Bath
- Level: Full Bath
- Area: 224 Square Feet
- Dimensions: 16x14
Bedroom 2
- Features: Bath
- Level: Bath
- Area: 143 Square Feet
- Dimensions: 13x11
Bedroom 3
- Area: 143 Square Feet
- Dimensions: 13x11
Bedroom 4
- Area: 121 Square Feet
- Dimensions: 11x11
Primary bathroom
- Features: Suite
- Level: Suite
Dining room
- Area: 176 Square Feet
- Dimensions: 16x11
Kitchen
- Area: 252 Square Feet
- Dimensions: 18x14
Living room
- Area: 220 Square Feet
- Dimensions: 20x11
Recreation room
- Area: 391 Square Feet
- Dimensions: 17x23
Heating
- Central
Cooling
- Central Air
Appliances
- Included: Built-In Electric Oven, Double Oven, Cooktop, Dishwasher, Disposal, Dryer, Refrigerator, Stainless Steel Appliance(s), Washer
Features
- Built-in Features, Ceiling Fan(s), Open Floorplan
- Flooring: Carpet, Wood, Tile
- Basement: Crawl Space,Unfinished
- Number of fireplaces: 1
- Fireplace features: Gas
Interior area
- Total structure area: 2,928
- Total interior livable area: 2,928 sqft
- Finished area above ground: 2,928
Video & virtual tour
Property
Features
- Levels: One
- Stories: 1
- Patio & porch: Patio, Covered
Lot
- Size: 1.2 Acres
- Dimensions: 270 x 382
- Features: Private
- Topography: Private
Details
- Additional structures: Storage
- Parcel number: 16107001000
- Special conditions: Standard
Construction
Type & style
- Home type: SingleFamily
- Architectural style: Ranch
- Property subtype: Single Family Residence, Residential
Materials
- Fiber Cement, Brick
- Roof: Shingle
Condition
- New construction: No
- Year built: 1967
Utilities & green energy
- Sewer: Public Sewer
- Water: Public
- Utilities for property: Water Available
Community & HOA
Community
- Security: Security System
- Subdivision: Mcmurray Woods
HOA
- Has HOA: No
Location
- Region: Nashville
Financial & listing details
- Price per square foot: $270/sqft
- Tax assessed value: $544,000
- Annual tax amount: $3,827
- Date on market: 7/23/2026
Estimated market value
Not available
Estimated sales range
Not available
Not available
Price history
| Date | Event | Price |
|---|---|---|
| 8/5/2026 | Price change | $789,900-3.1%$270/sqft |
Source:  RealTracs MLS as distributed by MLS GRID #3304789 Report a problem RealTracs MLS as distributed by MLS GRID #3304789 Report a problem | ||
| 7/23/2026 | Listed for sale | $814,900+328.9%$278/sqft |
Source: RealTracs MLS as distributed by MLS GRID #3304789 Report a problem | ||
| 11/21/2013 | Sold | $190,000-4.7%$65/sqft |
Source: RealTracs MLS as distributed by MLS GRID #1491187 Report a problem | ||
| 6/30/2012 | Listing removed | $199,400$68/sqft |
Source: Benchmark Realty LLC #1348862 Report a problem | ||
| 3/24/2012 | Listed for sale | $199,400-0.3%$68/sqft |
Source: Benchmark Realty LLC #1348862 Report a problem | ||
| 11/12/2011 | Listing removed | $199,950$68/sqft |
Source: Bobby Hite Co., REALTORS #1266504 Report a problem | ||
| 4/14/2011 | Listed for sale | $199,950+25%$68/sqft |
Source: Bobby Hite Co., REALTORS #1266504 Report a problem | ||
| 5/6/2005 | Sold | $160,000$55/sqft |
Source: Public Record Report a problem | ||
Public tax history
| Year | Property taxes | Tax assessment |
|---|---|---|
| 2025 | $3,827 +8.9% | $136,000 +25.9% |
| 2024 | $3,515 | $108,025 |
| 2023 | $3,515 | $108,025 |
| 2022 | $3,515 -1% | $108,025 |
| 2021 | $3,552 +4.9% | $108,025 +34.7% |
| 2020 | $3,385 +33.8% | $80,200 |
| 2019 | $2,530 | $80,200 |
| 2018 | $2,530 | $80,200 |
| 2017 | $2,530 | $80,200 +23.5% |
| 2016 | $2,530 -13.7% | $64,950 |
| 2015 | $2,933 | $64,950 +42% |
| 2014 | $2,933 | $45,725 |
| 2013 | -- | $45,725 -2.9% |
| 2012 | -- | $47,075 |
| 2011 | -- | $47,075 |
| 2010 | -- | $47,075 |
| 2009 | -- | $47,075 +12.5% |
| 2008 | -- | $41,850 |
| 2007 | -- | $41,850 |
| 2006 | -- | -- |
| 2005 | -- | -- |
| 2004 | -- | -- |
| 2003 | -- | -- |
| 2002 | -- | -- |
| 2001 | -- | -- |
| 2000 | -- | -- |
Find assessor info on the county website
Monthly payment
Est. payment
Payment breakdown
Explore the cost of this home by adjusting the details. Changes won't be saved.Climate risks
Neighborhood: McMurray - Huntingdon
Nearby schools
GreatSchools rating
- 10/10Granbery Elementary SchoolGrades: K-5Distance: 1.5 mi
- 5/10William Henry Oliver Middle SchoolGrades: 6-8Distance: 2.4 mi
- 4/10John Overton High SchoolGrades: 9-12Distance: 2.9 mi
Schools provided by the listing agent
- Elementary: Granbery Elementary
- Middle: William Henry Oliver Middle
- High: John Overton Comp High School
Source: RealTracs MLS as distributed by MLS GRID. This data may not be complete. We recommend contacting the local school district to confirm school assignments for this home.
- $705,0004 bd4 ba2.8k sqft5129 Hilson Rd, Nashville, TN 37211Off Market
- $425,0003 bd2 ba1.9k sqft5137 Hilson Rd, Nashville, TN 37211Off Market
- $438,4003 bd1 ba1.9k sqft5125 Hilson Rd, Nashville, TN 37211Off Market
- $431,4003 bd2 ba1.3k sqft5141 Hilson Rd, Nashville, TN 37211Off Market
- $488,2004 bd2 ba2.4k sqft5132 Hilson Rd, Nashville, TN 37211Off Market
- $653,0004 bd3 ba2.9k sqft5136 Hilson Rd, Nashville, TN 37211Sold
- $478,8004 bd2 ba2.2k sqft5128 Hilson Rd, Nashville, TN 37211Off Market
- $612,3004 bd1 ba1.8k sqft5124 Hilson Rd, Nashville, TN 37211Off Market
A local agent can set up tours, give advice and negotiate with sellers.
Similar homes
- $815,0004 bd2 ba2k sqft5028 Briarwood Dr, Nashville, TN 37211For Sale
 MLS ID #3255430, Hannah Stephenson. RealTracs MLS as distributed by MLS GRID
 - $698,0004 bd3 ba2.2k sqft714 Harding Pl, Nashville, TN 37211For Sale
 MLS ID #3314507, Kirklyn Powell. RealTracs MLS as distributed by MLS GRID
 - $525,0003 bd3 ba2k sqft600 Huntington Pkwy, Nashville, TN 37211For Sale
 MLS ID #3312553, Amanda Morris. RealTracs MLS as distributed by MLS GRID
 - $569,9003 bd3 ba1.9k sqft201 Overcrest Ct, Nashville, TN 37211For Sale
 MLS ID #3320925, Sam Miller. RealTracs MLS as distributed by MLS GRID
 - $765,0004 bd3 ba2.1k sqft2320 Ridgeland Dr, Nashville, TN 37214For SaleMLS ID #3319388, Ethan McCormack. RealTracs MLS as distributed by MLS GRID
- $669,5004 bd2 ba2.9k sqft940 Century Oak Dr, Nashville, TN 37211For SaleMLS ID #3263081, Eddie Ferrell. RealTracs MLS as distributed by MLS GRID
- $565,0004 bd2 ba1.9k sqft517 Adamwood Dr, Nashville, TN 37211For SaleMLS ID #3302378, Donnel Milam. RealTracs MLS as distributed by MLS GRID
- $584,9003 bd3 ba2.6k sqft736 Carlyle Pl, Nashville, TN 37211For SaleMLS ID #3245453, Cody Hollister. RealTracs MLS as distributed by MLS GRID
- $799,9004 bd3 ba3k sqft1113 Berwick Trl, Madison, TN 37115For SaleMLS ID #3264307, Rachel Gallaher. RealTracs MLS as distributed by MLS GRID
- $699,9004 bd3 ba2.5k sqft297 Clovernook Dr, Nashville, TN 37210For SaleMLS ID #3207836, Lauren Kabbes. RealTracs MLS as distributed by MLS GRID
- $925,0004 bd4 ba2.6k sqft509 N Woods Ct, Brentwood, TN 37027For SaleMLS ID #3244108, Molly Mitchell Copeland. RealTracs MLS as distributed by MLS GRID
- $535,0003 bd2 ba1.8k sqft4808 Overcrest Dr, Nashville, TN 37211For SaleMLS ID #3181254, Ashley Cline. RealTracs MLS as distributed by MLS GRID
- $825,0004 bd3 ba2.1k sqft911 Fairwin Ave, Nashville, TN 37216For SaleMLS ID #3278548, Martin (Marty) Kerrigan. RealTracs MLS as distributed by MLS GRID
- $750,0004 bd3 ba2.3k sqft2012A Rosemary Ln, Nashville, TN 37210For SaleMLS ID #3250578, Jenilee Anthony. RealTracs MLS as distributed by MLS GRID
- $700,0004 bd4 ba2.8k sqft5909 Old Harding Pike, Nashville, TN 37205For SaleMLS ID #3263158, Gary Ashton. RealTracs MLS as distributed by MLS GRID
- $814,9003 bd3 ba3k sqft9077 Old Charlotte Pike, Pegram, TN 37143For SaleMLS ID #3247239, Steven Russell. RealTracs MLS as distributed by MLS GRID
- $1,150,0004 bd3 ba3.2k sqft1116 Brookmeade Dr, Nashville, TN 37204For SaleMLS ID #3318444, Lauren Reese. RealTracs MLS as distributed by MLS GRID
- $769,0003 bd3 ba2.3k sqft814 Kendall Dr, Nashville, TN 37209For SaleMLS ID #3245204, Sutton Lipman Costanza. RealTracs MLS as distributed by MLS GRID
- $759,0003 bd3 ba2.8k sqft42 Nickleby Down, Brentwood, TN 37027For SaleMLS ID #3182310, Parker Bohn. RealTracs MLS as distributed by MLS GRID
- $749,9004 bd4 ba3.3k sqft1813 Clinch Pl, Old Hickory, TN 37138For SaleMLS ID #3285990, Gary Ashton. RealTracs MLS as distributed by MLS GRID
