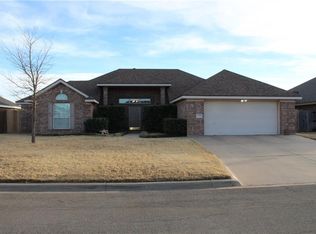
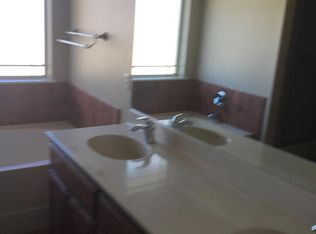
WELCOME HOME to 5133 Holly Way, tucked away on a quiet cul-de-sac in Wylie ISD! This move-in-ready 4-bedroom, 2-bath gem boasts fantastic curb appeal and a spacious lot perfect for outdoor living. Step inside to find an inviting layout featuring neutral colors throughout and a cozy wood-burning fireplace in the living area. The beautifully updated kitchen is a buyer's dream, showcasing stunning granite countertops and a modern sink (both updated in 2025), a recently replaced stove, and the refrigerator conveys with the property! Enjoy peace of mind and lower utility bills with upgraded energy-efficient windows and fully installed exterior gutters. As an incredible added bonus, the home comes with an existing Liberty Home Guard home warranty valid through 2027! With its prime location, thoughtful modern upgrades, and ample outdoor space, this home truly has it all. Don’t miss this rare find—schedule your showing today! Please note - Seller requires a closing date of May 15th
Sold
Price Unknown
5133 Holly Way, Abilene, TX 79606
4beds
1,909sqft
Single Family Residence
Built in 2003
9,757 Square Feet Lot
$360,500 Zestimate®
$--/sqft
$3,109 Estimated rent
Home value
$360,500
$342,000 - $379,000
$3,109/mo
Zestimate® history
Owner options
List your home for rent
$3,109/mo
Rent Zestimate®
Find your next renter with Zillow Rental Manager. Plus, with online applications, you can quickly screen prospective tenants – for free.
$3,109/mo
Rent Zestimate®
Refinance and save
Refinancing to a lower rate could help reduce your monthly payments and save thousands over the life of the loan.
Explore your selling options
Work with a Zillow partner agent
Leverage their expertise and Zillow's premium Showcase listings to get your home seen by more buyers.
Get startedList with your own agent
Get your home in front of millions of buyers by listing it on Zillow.
Learn how to do itSell it yourself
Take full control of how buyers see your home on Zillow by listing For Sale by Owner (FSBO).
List your homeWhat's special
Modern sinkNeutral colors throughoutAmple outdoor spaceStunning granite countertopsRecently replaced stoveInviting layoutBeautifully updated kitchen
Zillow last checked:
Listing updated:
Listed by:
Ann Carr 0624197 325-513-2744,
ACR-ANN CARR REALTORS 325-513-2744
Bought with:
Karlena Brooks, 0818139
KW SYNERGY*
Source: NTREIS,MLS#: 21223285
Facts & features
Interior
Bedrooms & bathrooms
- Bedrooms: 4
- Bathrooms: 2
- Full bathrooms: 2
Primary bedroom
- Level: First
- Dimensions: 0 x 0
Living room
- Level: First
- Dimensions: 0 x 0
Appliances
- Included: Dishwasher, Electric Cooktop, Electric Oven, Disposal, Microwave
Features
- Decorative/Designer Lighting Fixtures, Double Vanity, Granite Counters, Wired for Sound
- Has basement: No
- Number of fireplaces: 1
- Fireplace features: Wood Burning
Interior area
- Total interior livable area: 1,909 sqft
Property
Parking
- Total spaces: 2
- Parking features: Driveway
- Attached garage spaces: 2
Features
- Levels: One
- Stories: 1
- Pool features: None
Lot
- Size: 9,757 Square Feet
Details
- Parcel number: 62003
Construction
Type & style
- Home type: SingleFamily
- Architectural style: Detached
- Property subtype: Single Family Residence
Condition
- Year built: 2003
Utilities & green energy
- Sewer: Public Sewer
- Water: Public
- Utilities for property: Sewer Available, Water Available
Community & HOA
Community
- Subdivision: Twin Oaks Add
HOA
- Has HOA: No
Location
- Region: Abilene
Financial & listing details
- Tax assessed value: $295,681
- Annual tax amount: $7,269
- Date on market: 3/31/2026
- Cumulative days on market: 5 days
Price history
| Date | Event | Price |
|---|---|---|
| 6/10/2026 | Sold | -- |
Source: NTREIS #21223285 Report a problem | ||
| 4/5/2026 | Pending sale | $345,000$181/sqft |
Source: NTREIS #21223285 Report a problem | ||
| 3/31/2026 | Listed for sale | $345,000+15.4%$181/sqft |
Source: NTREIS #21223285 Report a problem | ||
| 4/4/2023 | Sold | -- |
Source: NTREIS #20257903 Report a problem | ||
| 3/3/2023 | Pending sale | $299,000$157/sqft |
Source:  RE/MAX International #20257903 Report a problem RE/MAX International #20257903 Report a problem | ||
| 3/3/2023 | Contingent | $299,000$157/sqft |
Source: NTREIS #20257903 Report a problem | ||
| 2/16/2023 | Listed for sale | $299,000+39.1%$157/sqft |
Source: NTREIS #20257903 Report a problem | ||
| 11/30/2016 | Sold | -- |
Source: Agent Provided Report a problem | ||
| 11/2/2016 | Pending sale | $215,000$113/sqft |
Source: Coldwell Banker Panian and Mash, REALTORS #13470537 Report a problem | ||
| 9/29/2016 | Listed for sale | $215,000$113/sqft |
Source: Coldwell Banker Panian and Mash, REALTORS #13470537 Report a problem | ||
Public tax history
| Year | Property taxes | Tax assessment |
|---|---|---|
| 2025 | $5,298 -25% | $295,681 +2.9% |
| 2024 | $7,066 +59.7% | $287,252 +10.2% |
| 2023 | $4,425 -9.1% | $260,750 +10% |
| 2022 | $4,868 | $237,045 +10% |
| 2021 | -- | $215,495 +1.1% |
| 2020 | $4,917 +2.9% | $213,213 +4.3% |
| 2019 | $4,780 +9% | $204,380 -2.3% |
| 2018 | $4,385 | $209,177 +6.3% |
| 2017 | $4,385 +12.4% | $196,768 +0.6% |
| 2016 | $3,901 +10.1% | $195,674 +3.3% |
| 2015 | $3,544 | $189,363 +1.6% |
| 2014 | $3,544 | $186,440 +3% |
| 2013 | -- | $180,973 +1.7% |
| 2012 | -- | $177,970 -1% |
| 2011 | -- | $179,719 +1.2% |
| 2010 | -- | $177,541 +0.2% |
| 2009 | -- | $177,217 |
| 2008 | -- | $177,217 +2.9% |
| 2007 | -- | $172,230 +6.6% |
| 2006 | -- | $161,517 +4.4% |
| 2005 | -- | $154,684 +0.3% |
| 2004 | -- | $154,162 |
Find assessor info on the county website
Neighborhood: Far Southside
Nearby homes
- $343,7004 bd2 ba1.9k sqft5125 Holly Way, Abilene, TX 79606Off Market
- $359,0004 bd2 ba2k sqft5141 Holly Way, Abilene, TX 79606Off Market
- $305,8003 bd2 ba1.8k sqft5202 Rio Mesa Dr, Abilene, TX 79606Off Market
- $325,2004 bd2 ba1.8k sqft5210 Rio Mesa Dr, Abilene, TX 79606Off Market

- $329,0004 bd2 ba1.8k sqft5117 Holly Way, Abilene, TX 79606Off Market
- $--4 bd2 ba2k sqft5149 Holly Way, Abilene, TX 79606Sold
- $314,3004 bd2 ba1.8k sqft5218 Rio Mesa Dr, Abilene, TX 79606Off Market
- $--3 bd2 ba1.8k sqft5134 Holly Way, Abilene, TX 79606Sold
Nearby schools
GreatSchools rating
- 9/10Wylie West Junior High SchoolGrades: 5-8Distance: 1.2 mi
- 7/10Wylie High SchoolGrades: 9-12Distance: 0.7 mi
- NAWylie Elementary SchoolGrades: K-2Distance: 1.7 mi
Schools provided by the listing agent
- Elementary: Wylie West
- Middle: Wylie West
- High: Wylie
- District: Wylie ISD, Taylor Co.
Source: NTREIS. This data may not be complete. We recommend contacting the local school district to confirm school assignments for this home.
- Texas
- Taylor County
- Abilene
- 79606
- Far Southside
- 5133 Holly Way
Nearby cities
Nearby neighborhoods
Nearby zip codes
Other Abilene Topics
