Skip main navigation
Off market
  • $522,400

    5133 Jellison St, Arvada, CO 80002

    3beds
    966sqft
    SingleFamily
    Built in 1957
    7,270 Square Feet Lot
    $522,400 Zestimate®
    $541/sqft
    $2,400 Estimated rent

    Home value

    $522,400

    $496,000 - $549,000

    $2,400/mo

    Zestimate® history
    Loading
    Loading...

    Owner options

    List your home for rent

    $2,400/mo

    Rent Zestimate®

    Find your next renter with Zillow Rental Manager. Plus, with online applications, you can quickly screen prospective tenants – for free.

    Learn more

    $2,400/mo

    Rent Zestimate®

    Refinance and save

    $3,046/mo

    Est. payment

    Refinancing to a lower rate could help reduce your monthly payments and save thousands over the life of the loan.

    See today's rates

    $3,046/mo

    Est. payment

    Explore your selling options

    Work with a Zillow partner agent

    Leverage their expertise and Zillow's premium Showcase listings to get your home seen by more buyers.

    Get started

    List with your own agent

    Get your home in front of millions of buyers by listing it on Zillow.

    Learn how to do it

    Sell it yourself

    Take full control of how buyers see your home on Zillow by listing For Sale by Owner (FSBO).

    List your home

    What's special

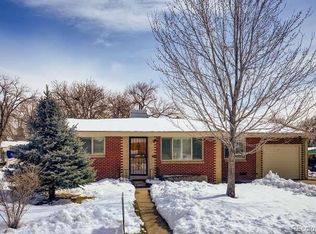
    Did you know Arvada was the site of the first gold strike in Colorado? In the early years, Arvada was famous for its celery, which was served for holiday dinners at the White House in the early 1900s. Arvada was once known as the "Celery Capital of the World." Now, on it's quaint streets you will find friendly faces, award winning boutiques, fun restaurants and breweries, breath taking parks and beautiful move in ready homes like this one! The RTD G Line light rail station will take you to Downtown Denver in just minutes and the station is a convenient 10 minute walk from the front door of this beautiful updated home! Grocery stores, numerous parks, I-70, Stenger ball fields and Apex rec centers are nearby. 5133 Jellison Street will take your breath away if you have been looking for the perfect ranch style floor plan. From the front door, enter into the open and inviting living space flow easily into the remodeled eat-in kitchen that offers lots of granite counter space, stainless steel appliances and plenty of cabinet space. Toward the back of the home you will find a new powder room, mud room with storage and laundry space washer and dryer that are included. The attached one car garage has ample storage and gives access to the lovely covered outdoor dining space and lush green backyard surrounded by a tasteful new fence. The three bedrooms are conveniently located near the updated main bathroom and all have generous closets and lots of natural light. Schedule a tour today, this house will make you feel right at home! The new owner of this well updated home will have struck gold- the home has a new driveway, furnace, central air conditioning and a tankless water heater. Please enjoy the 3-D tour!

    This property is off market, which means it's not currently listed for sale or rent on Zillow. This may be different from what's available on other websites or public sources.

    Facts & features

    Interior

    Bedrooms & bathrooms
    • Bedrooms: 3
    • Bathrooms: 2
    • Full bathrooms: 1
    • 1/2 bathrooms: 1
    Heating
    • Forced air, Gas
    Cooling
    • Central
    Appliances
    • Included: Dishwasher, Dryer, Freezer, Range / Oven, Refrigerator, Washer
    Features
    • Ceiling Fan(s), Granite Counters, Open Floorplan, No Stairs
    • Flooring: Tile, Hardwood, Laminate
    • Windows: Double Pane Windows
    • Has fireplace: Yes
    Interior area
    • Total interior livable area: 966 sqft

    Property

    Parking
    • Total spaces: 1
    • Parking features: Garage - Attached
    Features
    • Patio & porch: Covered
    • Exterior features: Brick
    • Fencing: Full
    Lot
    • Size: 7,270 sqft
    • Features: Level, Sprinklers In Front, Sprinklers In Rear
    Details
    • Parcel number: 3915226006

    Construction

    Type & style
    • Home type: SingleFamily
    • Architectural style: Bungalow
    Materials
    • brick
    • Roof: Composition
    Condition
    • Year built: 1957

    Utilities & green energy

    • Sewer: Public Sewer
    • Water: Public

    Community & neighborhood

    Security
    • Security features: Smoke Detector(s)
    Location
    • Region: Arvada

    Other

    Other facts
    • Flooring: Wood, Tile, Laminate
    • Sewer: Public Sewer
    • WaterSource: Public
    • Heating: Forced Air, Natural Gas
    • RoadSurfaceType: Paved
    • Appliances: Dishwasher, Refrigerator, Dryer, Washer, Freezer, Oven
    • InteriorFeatures: Ceiling Fan(s), Granite Counters, Open Floorplan, No Stairs
    • GarageYN: true
    • AttachedGarageYN: true
    • HeatingYN: true
    • CoolingYN: true
    • RoomsTotal: 7
    • ConstructionMaterials: Frame, Brick
    • Roof: Composition
    • WindowFeatures: Double Pane Windows
    • LotFeatures: Level, Sprinklers In Front, Sprinklers In Rear
    • ArchitecturalStyle: Bungalow
    • RentIncludes: Water
    • CoveredSpaces: 1
    • Cooling: Central Air
    • StructureType: House
    • SecurityFeatures: Smoke Detector(s)
    • PatioAndPorchFeatures: Covered
    • Fencing: Full
    • ExteriorFeatures: Private Yard
    • CoListAgentEmail: joe@coloradohomerealty.com
    • CoListAgentFullName: Joe Seehusen
    • MlsStatus: Pending
    • Road surface type: Paved

    Price history

    DateEventPrice
    10/6/2020Sold$406,000+2.8%$420/sqft
    Source: Public Record Report a problem
    8/31/2020Pending sale$395,000$409/sqft
    Source: Colorado Home Realty #3207063 Report a problem
    8/29/2020Listed for sale$395,000+14.5%$409/sqft
    Source: Colorado Home Realty #3207063 Report a problem
    6/11/2018Sold$345,000+3%$357/sqft
    Source: Public Record Report a problem
    5/14/2018Pending sale$335,000$347/sqft
    Source: RE/MAX 100 INC. #8720399 Report a problem
    5/9/2018Listed for sale$335,000+94.8%$347/sqft
    Source: RE/MAX 100 INC. #8720399 Report a problem
    11/13/2002Sold$172,000$178/sqft
    Source: Public Record Report a problem

    Public tax history

    YearProperty taxesTax assessment
    2025$3,090 -0.1%$31,810 -0.3%
    2024$3,094 +16.8%$31,903
    2023$2,649 -1.6%$31,903 +17.9%
    2022$2,693 +10.1%$27,053 -2.8%
    2021$2,447 $27,832 +9.8%
    2020$2,447 +1.4%$25,354
    2019$2,414 +38.4%$25,354 +42.4%
    2018$1,744 $17,809
    2017$1,744 +24.6%$17,809 +22.5%
    2016$1,399 $14,534
    2015$1,399 +17.5%$14,534 +23.5%
    2014$1,191 +2%$11,765
    2013$1,168 +2.1%$11,765 +1.1%
    2012$1,143 -0.7%$11,639
    2011$1,151 +5.8%$11,639 -1.3%
    2010$1,088 -15.7%$11,790
    2009$1,290 +0%$11,790 -15.5%
    2008$1,290 +4.4%$13,960
    2007$1,236 +1%$13,960 +5.4%
    2006$1,223 -0.2%$13,240 -0.2%
    2005$1,225 +9.3%$13,270
    2004$1,121 +2.6%$13,270
    2003$1,093 +1.7%$13,270 +4.2%
    2002$1,075 +10.1%$12,730 +23.1%
    2001$976 -1%$10,340
    2000$986 $10,340

    Find assessor info on the county website

    Neighborhood: 80002

    Nearby schools

    GreatSchools rating
    Schools provided by the listing agent
    • Elementary: Arvada K-8
    • Middle: Arvada K-8
    • High: Arvada
    • District: Jefferson County R-1

    Source: The MLS. This data may not be complete. We recommend contacting the local school district to confirm school assignments for this home.

    Get a cash offer in 3 minutes
    Find out how much your home could sell for in as little as 3 minutes with a no-obligation cash offer.
    Estimated market value
    $522,400
    Get a cash offer in 3 minutes
    Find out how much your home could sell for in as little as 3 minutes with a no-obligation cash offer.
    Estimated market value
    $522,400