Skip main navigation
Sold
  • $332,000

    5133 Modernist Blvd, Indianapolis, IN 46237

    3beds
    2,308sqft
    Residential, Single Family Residence
    Built in 2025
    6,969 Square Feet Lot
    $337,900 Zestimate®
    $144/sqft
    $2,568 Estimated rent

    Home value

    $337,900

    $307,000 - $368,000

    $2,568/mo

    Zestimate® history
    Loading
    Loading...

    Owner options

    List your home for rent

    $2,568/mo

    Rent Zestimate®

    Find your next renter with Zillow Rental Manager. Plus, with online applications, you can quickly screen prospective tenants – for free.

    Learn more

    $2,568/mo

    Rent Zestimate®

    Refinance and save

    $2,462/mo

    Est. payment

    Refinancing to a lower rate could help reduce your monthly payments and save thousands over the life of the loan.

    See today's rates

    $2,462/mo

    Est. payment

    Explore your selling options

    Work with a Zillow partner agent

    Leverage their expertise and Zillow's premium Showcase listings to get your home seen by more buyers.

    Get started

    List with your own agent

    Get your home in front of millions of buyers by listing it on Zillow.

    Learn how to do it

    Sell it yourself

    Take full control of how buyers see your home on Zillow by listing For Sale by Owner (FSBO).

    List your home

    What's special

    Modern kitchenOpen-concept designSleek islandCharming outdoor spaceEn-suite bathroom
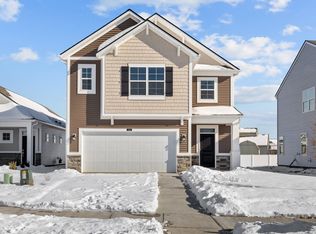
    Welcome to 5133 Modernist Boulevard-a stunning 2-story new construction home in Indianapolis, IN that marries contemporary elegance with practical comfort. This home features 3 spacious bedrooms and 2.5 stylishly appointed bathrooms, making it an ideal retreat for families or those seeking a peaceful haven. At the heart of the home is a modern kitchen, complete with a sleek island that invites culinary creativity and effortless entertaining. The open-concept design seamlessly connects the kitchen to the living areas, creating a warm, inviting atmosphere for both relaxation and social gatherings. The owner's suite serves as a private sanctuary with its own en-suite bathroom, while additional rooms offer flexible options for a home office, guest room, or play area. A convenient 2-car garage ensures secure parking and easy access. Step outside to enjoy a charming outdoor space-perfect for savoring your morning coffee on the porch or hosting lively weekend barbecues. Don't miss your chance to call this exceptional new home your own!

    Zillow last checked:

    Listing updated:

    Listed by:

    Cassie Newman 317-286-6926,

    M/I Homes of Indiana, L.P.

    Bought with:

    Non-BLC Member

    MIBOR REALTOR® Association

    Source: MIBOR as distributed by MLS GRID,MLS#: 22027806MLS Logo

    Facts & features

    Interior

    Bedrooms & bathrooms
    • Bedrooms: 3
    • Bathrooms: 3
    • Full bathrooms: 2
    • 1/2 bathrooms: 1
    • Main level bathrooms: 1
    Primary bedroom
    • Features: Carpet
    • Level: Upper
    • Area: 238 Square Feet
    • Dimensions: 17 x 14
    Bedroom 2
    • Features: Carpet
    • Level: Upper
    • Area: 144 Square Feet
    • Dimensions: 12 x 12
    Bedroom 3
    • Features: Carpet
    • Level: Upper
    • Area: 168 Square Feet
    • Dimensions: 14 x 12
    Breakfast room
    • Features: Vinyl Plank
    • Level: Main
    • Area: 88 Square Feet
    • Dimensions: 11 x 8
    Family room
    • Features: Vinyl Plank
    • Level: Main
    • Area: 288 Square Feet
    • Dimensions: 18 x 16
    Kitchen
    • Features: Vinyl Plank
    • Level: Main
    • Area: 132 Square Feet
    • Dimensions: 11 x 12
    Laundry
    • Features: Vinyl Plank
    • Level: Upper
    • Area: 63 Square Feet
    • Dimensions: 9 x 7
    Loft
    • Features: Carpet
    • Level: Upper
    • Area: 221 Square Feet
    • Dimensions: 13 x 17
    Heating
    • Forced Air, Natural Gas
    Appliances
    • Included: Dishwasher, Microwave, Gas Oven
    • Laundry: Laundry Room, Upper Level
    Features
    • Double Vanity, Tray Ceiling(s), Kitchen Island, Pantry, Walk-In Closet(s)
    • Has basement: No
    • Number of fireplaces: 1
    • Fireplace features: Electric, Family Room
    Interior area
    • Total structure area: 2,308
    • Total interior livable area: 2,308 sqft

    Property

    Parking
    • Total spaces: 2
    • Parking features: Attached, Garage Door Opener
    • Attached garage spaces: 2
    Features
    • Levels: Two
    • Stories: 2
    • Patio & porch: Covered, Patio
    Lot
    • Size: 6,969 Square Feet
    Details
    • Parcel number: 491502125009030300
    • Horse amenities: None

    Construction

    Type & style
    • Home type: SingleFamily
    • Architectural style: Traditional
    • Property subtype: Residential, Single Family Residence
    Materials
    • Stone, Vinyl Siding
    • Foundation: Slab
    Condition
    • New Construction
    • New construction: Yes
    • Year built: 2025
    Details
    • Builder name: M/I Homes

    Utilities & green energy

    • Water: Municipal/City

    Community & HOA

    Community
    • Subdivision: Belmont
    HOA
    • Has HOA: Yes
    • HOA fee: $380 semi-annually
    • HOA phone: 317-253-1401
    Location
    • Region: Indianapolis

    Financial & listing details

    • Price per square foot: $144/sqft
    • Tax assessed value: $400
    • Annual tax amount: $8
    • Date on market: 3/19/2025
    • Cumulative days on market: 8 days

    Price history

    DateEventPrice
    4/25/2025Sold$332,000-6.5%$144/sqft
    Source: MIBOR as distributed by MLS GRID #22027806 Report a problem
    3/26/2025Pending sale$354,990$154/sqft
    Source: MIBOR as distributed by MLS GRID #22027806 Report a problem
    3/5/2025Listed for sale$354,990$154/sqft
    Source: M/I Homes Report a problem

    Public tax history

    YearProperty taxesTax assessment
    2025$8 +8.1%$400
    2024$7 $400 +33.3%
    2023-- $300
    Find assessor info on the county website

    Neighborhood: Galludet

    Nearby schools

    GreatSchools rating
    Schools provided by the listing agent
    • Middle: Franklin Central Junior High

    Source: MIBOR as distributed by MLS GRID. This data may not be complete. We recommend contacting the local school district to confirm school assignments for this home.

    Get a cash offer in 3 minutes
    Find out how much your home could sell for in as little as 3 minutes with a no-obligation cash offer.
    Estimated market value
    $337,900
    Get a cash offer in 3 minutes
    Find out how much your home could sell for in as little as 3 minutes with a no-obligation cash offer.
    Estimated market value
    $337,900