On almost an 1/2 an acre lot, in the heart of Marrero, this truly one of a kind home offers something unique in every room. Featuring 3 bedrooms plus a flexible front room for a 4th bedroom or office, and 2 beautifully updated baths. The primary suite includes an additional washer/dryer hookup and an oversized closet spanning the length of the room. Custom cabinetry, stone countertops, stainless steel appliances and a custom stained-glass pantry door adorn the kitchen space. Outdoors is just as amazing! Enjoy front porch rocking or move to the backyard where you have a screened-in patio and deck surrounding an above-ground pool, two sheds, a workshop, and RV parking with hookups. You don't want to pass up this home!
Beautifully refinished
—from European wallpaper and beautifully updated bathrooms.
Active
$290,000
5133 Oak Dr, Marrero, LA 70072
3beds
2,100sqft
Single Family Residence
Built in 1950
0.48 Acres Lot
$280,900 Zestimate®
$138/sqft
$-- HOA
What's special
Custom stained-glass pantry doorPrimary suiteCustom cabinetryScreened-in patioRv parking with hookupsStainless steel appliancesStone countertops
- 12 days |
- 309 |
- 24 |
Likely to sell faster than
Zillow last checked:
Listing updated:
Listed by:
Richard Watson 985-264-9815,
Keller Williams Realty Services 985-727-7000,
Joan Soboloff 985-264-1125,
Keller Williams Realty Services
Source: GSREIN,MLS#: 2566733
Facts & features
Interior
Bedrooms & bathrooms
- Bedrooms: 3
- Bathrooms: 2
- Full bathrooms: 2
Primary bedroom
- Description: Flooring: Plank,Simulated Wood
- Level: Lower
- Dimensions: 17.3 x 15.6
Bedroom
- Description: Flooring: Plank,Simulated Wood
- Level: Lower
- Dimensions: 11.1 x 11.9
Bedroom
- Description: Flooring: Plank,Simulated Wood
- Level: Lower
- Dimensions: 13.9 x 11.1
Primary bathroom
- Description: Flooring: Plank,Simulated Wood
- Level: Lower
- Dimensions: 7.8 x 8.4
Bathroom
- Description: Flooring: Plank,Simulated Wood
- Level: Lower
- Dimensions: 9.9 x 5.8
Other
- Description: Flooring: Plank,Simulated Wood
- Level: Lower
- Dimensions: 3.6 x 15.6
Dining room
- Description: Flooring: Tile
- Level: Lower
- Dimensions: 14.8 x 15.3
Kitchen
- Description: Flooring: Tile
- Level: Lower
- Dimensions: 9.8 x 18.0
Laundry
- Description: Flooring: Tile
- Level: Lower
- Dimensions: 9.7 x 7.3
Living room
- Description: Flooring: Tile
- Level: Lower
- Dimensions: 29.5 x 13.4
Office
- Description: Flooring: Tile
- Level: Lower
- Dimensions: 13.9 x 11.4
Pantry
- Description: Flooring: Tile
- Level: Lower
- Dimensions: 9.8 x 3.2
Heating
- Central
Cooling
- Central Air
Appliances
- Included: Dishwasher, Oven, Refrigerator, ENERGY STAR Qualified Appliances
- Laundry: Washer Hookup, Dryer Hookup
Features
- Butler's Pantry, Carbon Monoxide Detector, Stone Counters, Stainless Steel Appliances
- Has fireplace: No
- Fireplace features: None
Interior area
- Total structure area: 2,200
- Total interior livable area: 2,100 sqft
Property
Parking
- Parking features: Covered, Carport, Driveway, Boat, RV Access/Parking
- Has carport: Yes
- Has uncovered spaces: Yes
Features
- Levels: One
- Stories: 1
- Patio & porch: Oversized, Wood, Patio, Porch, Screened
- Exterior features: Enclosed Porch, Fence, Porch, Patio
- Pool features: Above Ground
Lot
- Size: 0.48 Acres
- Dimensions: 100 x 208
- Features: City Lot, Oversized Lot
Details
- Additional structures: Shed(s), Workshop
- Parcel number: 0420005333
- Special conditions: None
Construction
Type & style
- Home type: SingleFamily
- Architectural style: Ranch
- Property subtype: Single Family Residence
Materials
- Vinyl Siding
- Foundation: Raised
- Roof: Shingle
Condition
- Excellent
- Year built: 1950
Utilities & green energy
- Sewer: Public Sewer
- Water: Public
Green energy
- Energy efficient items: Appliances
Community & HOA
Community
- Security: Security System, Smoke Detector(s)
- Subdivision: Not a Subdivision
HOA
- Has HOA: No
Location
- Region: Marrero
Financial & listing details
- Price per square foot: $138/sqft
- Tax assessed value: $194,800
- Annual tax amount: $1,573
- Date on market: 7/10/2026
Estimated market value
$280,900
$267,000 - $295,000
$2,161/mo
Price history
| Date | Event | Price |
|---|---|---|
| 7/10/2026 | Listed for sale | $290,000+5.5%$138/sqft |
Source:  GSREIN #2566733 Report a problem GSREIN #2566733 Report a problem | ||
| 5/6/2026 | Sold | -- |
Source: GSREIN #2549210 Report a problem | ||
| 3/31/2026 | Pending sale | $275,000$131/sqft |
Source: GSREIN #2549210 Report a problem | ||
| 3/24/2026 | Listed for sale | $275,000+31.6%$131/sqft |
Source: GSREIN #2549210 Report a problem | ||
| 6/5/2019 | Sold | -- |
Source: GSREIN #2202370 Report a problem | ||
| 5/6/2019 | Listed for sale | $209,000$100/sqft |
Source: KELLER WILLIAMS REALTY-NEW ORLEANS #2202370 Report a problem | ||
Public tax history
| Year | Property taxes | Tax assessment |
|---|---|---|
| 2024 | $1,573 -4.3% | $19,480 |
| 2023 | $1,643 +2.5% | $19,480 |
| 2022 | $1,603 +5.8% | $19,480 |
| 2021 | $1,515 +2.2% | $19,480 |
| 2020 | $1,483 +338.9% | $19,480 +92.9% |
| 2019 | $338 | $10,100 +38.5% |
| 2018 | -- | $7,290 |
| 2017 | -- | $7,290 |
| 2016 | -- | $7,290 -2% |
| 2015 | -- | $7,440 |
| 2014 | -- | $7,440 |
| 2013 | -- | $7,440 |
| 2012 | -- | $7,440 |
| 2011 | -- | $7,440 |
| 2010 | -- | $7,440 |
| 2009 | -- | $7,440 |
| 2008 | -- | $7,440 |
| 2007 | -- | $7,440 |
| 2006 | -- | -- |
| 2005 | -- | -- |
| 2004 | -- | -- |
| 2003 | -- | -- |
| 2002 | -- | -- |
| 2001 | -- | -- |
| 2000 | -- | -- |
Find assessor info on the county website
Monthly payment
Est. payment
Payment breakdown
Explore the cost of this home by adjusting the details. Changes won't be saved.Climate risks
Neighborhood: 70072
Nearby schools
GreatSchools rating
- 6/10Lincoln Elementary School For The ArtsGrades: PK-8Distance: 1 mi
- 2/10John Ehret High SchoolGrades: 9-12Distance: 0.7 mi
- 3/10Stella Worley Middle SchoolGrades: 6-8Distance: 2.8 mi
- $222,400-- bd-- ba-- sqft5143 Oak Dr, Marrero, LA 70072Off Market
- $210,800-- bd-- ba-- sqft5145 Oak Dr, Marrero, LA 70072Off Market
- $167,500-- bd-- ba-- sqft5129 Oak Dr, Marrero, LA 70072Off Market
- $148,1001 bd1 ba800 sqft5205 Oak Dr, Marrero, LA 70072Off Market

- $--4 bd-- ba1.7k sqft5128-30 S Oak Dr, Marrero, LA 70072Sold
- $188,700-- bd-- ba-- sqft5136 Oak Dr, Marrero, LA 70072Off Market
- $247,0004 bd2 ba1.8k sqft5132 Oak Dr, Marrero, LA 70072Off Market
- $54,7002 bd1 ba900 sqft5209 Oak Dr, Marrero, LA 70072Off Market
A local agent can set up tours, give advice and negotiate with sellers.
Similar homes
- $299,9003 bd2 ba1.8k sqft2624 Cedar Creek St, Marrero, LA 70072For Sale
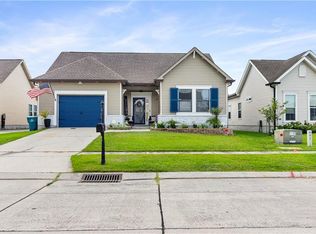
 MLS ID #2554706, Timothy Guillot, WayMaker Realty, LLC. GSREIN
 - $280,0004 bd2 ba2k sqft125 Melvyn Dr, Belle Chasse, LA 70037For Sale
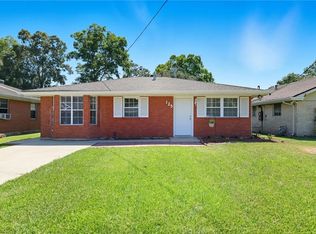 MLS ID #2567943, Rena Porter, Epique Realty. GSREIN
 - $220,0003 bd2 ba1.3k sqft5121 Eighty Arpent Rd, Marrero, LA 70072For Sale
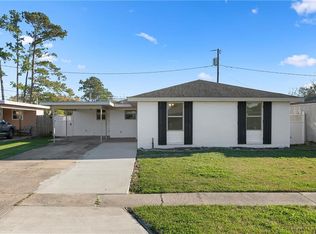 MLS ID #2545846, Fadra Ussery, Homesmart Realty South. GSREIN
 - $376,9004 bd3 ba2.7k sqft1321 Avenue A, Marrero, LA 70072For Sale
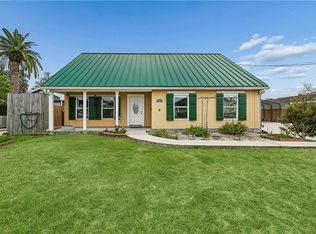 MLS ID #2551327, Sandra Rousselle, 1 Percent Lists. GSREIN
 - $285,0003 bd3 ba2.1k sqft63 Marie Dr, Gretna, LA 70053For SaleMLS ID #2525360, Tiffany Riddle, TCK Realty LLC. GSREIN
- $290,0003 bd1 ba1.1k sqft52 Hennessey Ct, River Ridge, LA 70123For SaleMLS ID #2567105, Amanda Miller, Amanda Miller Realty, LLC. GSREIN
- $274,9003 bd2 ba1.2k sqft22 Creagan Ave, Gretna, LA 70053For SaleMLS ID #2540076, Deborah Mistretta, Robert Wolfe Real Estate, Inc.. GSREIN
- $215,0004 bd2 ba1.5k sqft2801 Virginia Lee Dr, Marrero, LA 70072For SaleMLS ID #2543263, Linda Nguyen, ARMSTRONG REALTY. GSREIN
- $279,0003 bd2 ba2k sqft5511 Press Dr, New Orleans, LA 70126For SaleMLS ID #2566875, Coniece Allen-Brown, Homesmart Realty South. GSREIN
- $295,0005 bd4 ba2.8k sqft3567 Mimosa Ct, New Orleans, LA 70131For SaleMLS ID #2566670, Jacob Watts, Engel & Völkers New Orleans. GSREIN
- $299,0004 bd3 ba1.9k sqft1306 Pacific Ave, New Orleans, LA 70114For SaleMLS ID #2561102, Sophie Joseph, Compass Historic (LATT09). GSREIN
- $309,9004 bd2 ba1.8k sqft514 Milling Ave, Luling, LA 70070For SaleMLS ID #2563696, Regina Allemand, Compass Destrehan. GSREIN
- $255,0003 bd2 ba2.2k sqft111 Nu St, Belle Chasse, LA 70037For SaleMLS ID #2537156, Trudy Dowell, Homesmart Realty South. GSREIN
- $185,0003 bd2 ba1.3k sqft2808 Dolores Dr, Marrero, LA 70072For SaleMLS ID #2542306, Michelle Thayer, Newfield Realty Group Inc.. GSREIN
- $290,0003 bd2 ba1.3k sqft2718 Saint Ann St, New Orleans, LA 70119For SaleMLS ID #2544253, Leslie Heindel, Crescent City Living, LLC. GSREIN
- $435,0004 bd2 ba2.7k sqft1800 Lake Salvador Dr, Harvey, LA 70058For SaleMLS ID #2568294, Cody LeBoeuf, 1% Lists Realty Professionals. GSREIN
- $260,0003 bd2 ba2.3k sqft3434 Bruxelles St, New Orleans, LA 70122For SaleMLS ID #2556027, CELESTE JEANMARIE, Real Broker, LLC. GSREIN
- $279,0003 bd2 ba1.5k sqft404 Henry Landry Ave, Metairie, LA 70003For SaleMLS ID #2564855, Kathryn Roubion, Prieur Properties, LLC. GSREIN
- $254,5003 bd2 ba1.4k sqft725 Hermes Pl, Terrytown, LA 70056For SaleMLS ID #2561622, Jeannie Wildey, Homesmart Realty South. GSREIN
- $262,0003 bd2 ba1.8k sqft4418 Macarthur Blvd, New Orleans, LA 70131For SaleMLS ID #2546769, Whitney Robiho Hodges, Whit Ownership. GSREIN
