Welcome to this classic updated brick rambler in the highly sought after Red Fox Forest community, ideally situated in the award winning Woodson High School pyramid. Offering five bedrooms, three full baths and two finished levels of versatile living space. The home welcomes you with newly refinished gleaming hardwood floors that flow across the main level. Note the fresh paint thru-out the home's interior as well. To your left when you enter, the updated kitchen is sure to impress featuring stainless steel appliances, upgraded cabinetry and countertops, stylish tile backsplash, recessed lighting and a sunny breakfast nook highlighted by a bay window. Adjacent to the kitchen, the separate dining area provides the perfect setting for family meals and special occasions, with sliding glass door leading to a large wood deck overlooking the backyard. Ideal for outdoor entertaining, grilling, morning coffee, or simply relaxing while enjoying the peaceful surroundings. From the dining area, step into the living room which boasts an expansive triple window. Going down the hall, the main level primary suite includes an updated en-suite full bath showcasing a floor to ceiling tiled shower. Two additional bedrooms and an updated hallway full bath complete the main level. Heading down the staircase to the walk-out lower level, you will see brand new luxury vinyl plank flooring most everywhere. First up is the spacious recreation room which features a floor to ceiling brick fireplace, recessed lighting, built-in shelving and a bright double window. Two additional rooms provide exceptional flexibility and can easily function as fourth and fifth bedrooms, home offices, a den, exercise room, playroom or hobby space. A third full bath on this level adds convenience and functionality, while the walk-out access provides easy connection to the outside. Also make sure you don't miss the huge pantry closet off the hallway. Storage galore in this home. Location wise, it's hard to beat. Easy access to major highways and transportation routes. A plethora of shopping, dining and other services available just a few minutes away with Kings Park Center, Twinbrook Center and Pickett Center with Trader Joe's as a few examples. There are more parks and trails nearby than we have space for here, but can't go without mentioning Wakefield Park and the Audrey Moore Rec Center just down Braddock Road - 292 acre multi-use park with tennis courts, numerous ballfields, skate park and indoor facilities including swimming, fitness classes and racket ball. Please call with any questions. Floor plan included in photo section. Open House Saturday 6/13 12-2 PM and Sunday 6/14 from 1-3 PM
Sold for $795,000
$795,000
5133 Red Fox Dr, Annandale, VA 22003
5beds
2,178sqft
Single Family Residence
Built in 1962
0.32 Acres Lot
$794,600 Zestimate®
$365/sqft
$4,366 Estimated rent
Home value
$794,600
$755,000 - $834,000
$4,366/mo
Zestimate® history
Owner options
List your home for rent
$4,366/mo
Rent Zestimate®
Find your next renter with Zillow Rental Manager. Plus, with online applications, you can quickly screen prospective tenants – for free.
$4,366/mo
Rent Zestimate®
Refinance and save
$4,940/mo
Est. payment
Refinancing to a lower rate could help reduce your monthly payments and save thousands over the life of the loan.
$4,940/mo
Est. payment
Explore your selling options
Work with a Zillow partner agent
Leverage their expertise and Zillow's premium Showcase listings to get your home seen by more buyers.
Get startedList with your own agent
Get your home in front of millions of buyers by listing it on Zillow.
Learn how to do itSell it yourself
Take full control of how buyers see your home on Zillow by listing For Sale by Owner (FSBO).
List your homeWhat's special
Main level primary suiteRecessed lightingFive bedroomsClassic updated brick ramblerSeparate dining areaStylish tile backsplashUpgraded cabinetry and countertops
Zillow last checked:
Listing updated:
Listed by:
Eric Jay Rossum 703-622-4850,
Samson Properties
Bought with:
Jeff Osborne, 0225048910
KW Metro Center
Source: Bright MLS,MLS#: VAFX2318398
Facts & features
Interior
Bedrooms & bathrooms
- Bedrooms: 5
- Bathrooms: 3
- Full bathrooms: 3
- Main level bathrooms: 2
- Main level bedrooms: 3
Rooms
- Room types: Living Room, Dining Room, Bedroom 2, Bedroom 3, Bedroom 4, Bedroom 5, Kitchen, Bedroom 1, Recreation Room, Storage Room, Utility Room, Bathroom 1, Bathroom 2, Bathroom 3
Bedroom 1
- Features: Flooring - HardWood, Bathroom - Stall Shower
- Level: Main
Bedroom 2
- Features: Flooring - HardWood
- Level: Main
Bedroom 3
- Features: Flooring - HardWood
- Level: Main
Bedroom 4
- Level: Lower
Bedroom 5
- Level: Lower
Bathroom 1
- Level: Main
Bathroom 2
- Level: Main
Bathroom 3
- Level: Lower
Dining room
- Features: Flooring - Wood
- Level: Main
Kitchen
- Features: Breakfast Nook, Eat-in Kitchen, Recessed Lighting, Skylight(s)
- Level: Main
Living room
- Features: Flooring - HardWood
- Level: Main
Recreation room
- Features: Fireplace - Wood Burning, Flooring - Luxury Vinyl Plank, Recessed Lighting
- Level: Lower
Storage room
- Level: Lower
Utility room
- Level: Lower
Heating
- Forced Air, Natural Gas
Cooling
- Central Air, Electric
Appliances
- Included: Microwave, Dishwasher, Disposal, Dryer, Refrigerator, Cooktop, Washer, Gas Water Heater
Features
- Breakfast Area, Dining Area, Entry Level Bedroom, Eat-in Kitchen, Kitchen - Table Space, Pantry, Recessed Lighting
- Flooring: Carpet, Luxury Vinyl, Hardwood, Wood
- Doors: Sliding Glass
- Windows: Bay/Bow
- Basement: Partial,Finished,Exterior Entry,Rear Entrance,Walk-Out Access,Windows
- Number of fireplaces: 1
- Fireplace features: Brick
Interior area
- Total structure area: 2,178
- Total interior livable area: 2,178 sqft
- Finished area above ground: 1,290
- Finished area below ground: 888
Property
Parking
- Total spaces: 1
- Parking features: Driveway, On Street, Off Street
- Uncovered spaces: 1
Accessibility
- Accessibility features: None
Features
- Levels: Two
- Stories: 2
- Patio & porch: Deck, Porch
- Exterior features: Other
- Pool features: None
Lot
- Size: 0.32 Acres
- Features: Backs to Trees
Details
- Additional structures: Above Grade, Below Grade
- Parcel number: 0694 06 0023
- Zoning: 130
- Special conditions: Standard
Construction
Type & style
- Home type: SingleFamily
- Architectural style: Ranch/Rambler
- Property subtype: Single Family Residence
Materials
- Brick
- Foundation: Other
Condition
- Excellent
- New construction: No
- Year built: 1962
Utilities & green energy
- Sewer: Public Sewer
- Water: Public
Community & HOA
Community
- Subdivision: Red Fox Forest
HOA
- Has HOA: No
Location
- Region: Annandale
Financial & listing details
- Price per square foot: $365/sqft
- Tax assessed value: $710,030
- Annual tax amount: $8,190
- Date on market: 6/12/2026
- Listing agreement: Exclusive Right To Sell
- Ownership: Fee Simple
Price history
| Date | Event | Price |
|---|---|---|
| 7/10/2026 | Sold | $795,000+1.3%$365/sqft |
Source:  Bright MLS #VAFX2318398 Report a problem Bright MLS #VAFX2318398 Report a problem | ||
| 6/20/2026 | Contingent | $785,000$360/sqft |
Source: Bright MLS #VAFX2318398 Report a problem | ||
| 6/12/2026 | Listed for sale | $785,000+272%$360/sqft |
Source: Bright MLS #VAFX2318398 Report a problem | ||
| 5/31/1994 | Sold | $211,000$97/sqft |
Source: Public Record Report a problem | ||
Public tax history
| Year | Property taxes | Tax assessment |
|---|---|---|
| 2025 | $8,169 +5.8% | $706,690 +6.1% |
| 2024 | $7,719 +6.2% | $666,260 +3.4% |
| 2023 | $7,270 +1.4% | $644,250 +2.8% |
| 2022 | $7,169 | $626,950 +7.7% |
| 2021 | -- | $582,300 +3.3% |
| 2020 | $6,671 +1.4% | $563,630 +1.4% |
| 2019 | $6,576 +1.8% | $555,630 +1.8% |
| 2018 | $6,458 +1.9% | $545,630 |
| 2017 | $6,335 +3.3% | $545,630 +3.1% |
| 2016 | $6,133 +19.4% | $529,360 +15% |
| 2015 | $5,138 +0.2% | $460,410 |
| 2014 | $5,127 | $460,410 +8.4% |
| 2013 | -- | $424,750 |
| 2012 | -- | $424,750 +5.7% |
| 2011 | -- | $402,030 |
| 2010 | -- | $402,030 -7.2% |
| 2009 | -- | $433,040 -12.6% |
| 2008 | -- | $495,340 +1.7% |
| 2007 | -- | $487,070 +49.2% |
| 2003 | -- | $326,410 +27% |
| 2002 | -- | $257,015 +17.7% |
| 2001 | -- | $218,365 |
Find assessor info on the county website
Neighborhood: 22003
Nearby homes
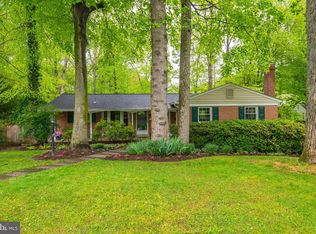
- $877,0004 bd3 ba2.3k sqft5129 Red Fox Dr, Annandale, VA 22003Off Market
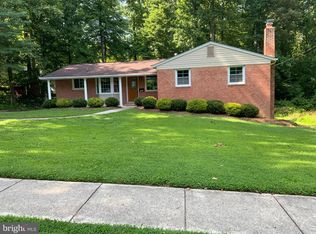
- $764,4004 bd3 ba1.5k sqft9014 Orange Hunt Ln, Annandale, VA 22003Off Market
- $761,5004 bd2 ba1.2k sqft9025 Orange Hunt Ln, Annandale, VA 22003Off Market
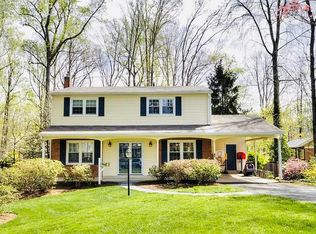
- $827,7004 bd3 ba1.5k sqft5125 Red Fox Dr, Annandale, VA 22003Off Market
- $792,7004 bd2 ba1.2k sqft9017 Orange Hunt Ln, Annandale, VA 22003Off Market
- $732,7004 bd2 ba1.9k sqft5132 Red Fox Dr, Annandale, VA 22003Off Market
- $775,9004 bd2 ba1.5k sqft5128 Red Fox Dr, Annandale, VA 22003Off Market
- $817,8004 bd2 ba1.5k sqft5136 Red Fox Dr, Annandale, VA 22003Off Market
Nearby schools
GreatSchools rating
- 10/10Canterbury Woods Elementary SchoolGrades: PK-6Distance: 0.7 mi
- 9/10Frost Middle SchoolGrades: 7-8Distance: 1.9 mi
- 9/10Woodson High SchoolGrades: 9-12Distance: 2.2 mi
Schools provided by the listing agent
- Elementary: Canterbury Woods
- Middle: Frost
- High: Woodson
- District: Fairfax County Public Schools
Source: Bright MLS. This data may not be complete. We recommend contacting the local school district to confirm school assignments for this home.
Get a cash offer in 3 minutes
Find out how much your home could sell for in as little as 3 minutes with a no-obligation cash offer.
Estimated market value
$794,600
Get a cash offer in 3 minutes
Find out how much your home could sell for in as little as 3 minutes with a no-obligation cash offer.
Estimated market value
$794,600
- Virginia
- Fairfax County
- Annandale
- 22003
- 5133 Red Fox Dr
Nearby cities
Nearby zip codes
Other Annandale Topics
