Skip main navigation
Closed
  • $668,800

    5133 Shady Ln, Stockton, CA 95212

    3beds
    1,826sqft
    Single Family Residence
    Built in 1960
    0.38 Acres Lot
    $668,800 Zestimate®
    $366/sqft
    $2,793 Estimated rent

    Home value

    $668,800

    $622,000 - $716,000

    $2,793/mo

    Zestimate® history
    Loading
    Loading...

    Owner options

    List your home for rent

    $2,793/mo

    Rent Zestimate®

    Find your next renter with Zillow Rental Manager. Plus, with online applications, you can quickly screen prospective tenants – for free.

    Learn more

    $2,793/mo

    Rent Zestimate®

    Refinance and save

    $4,255/mo

    Est. payment

    Refinancing to a lower rate could help reduce your monthly payments and save thousands over the life of the loan.

    See today's rates

    $4,255/mo

    Est. payment

    Explore your selling options

    Work with a Zillow partner agent

    Leverage their expertise and Zillow's premium Showcase listings to get your home seen by more buyers.

    Get started

    List with your own agent

    Get your home in front of millions of buyers by listing it on Zillow.

    Learn how to do it

    Sell it yourself

    Take full control of how buyers see your home on Zillow by listing For Sale by Owner (FSBO).

    List your home

    What's special

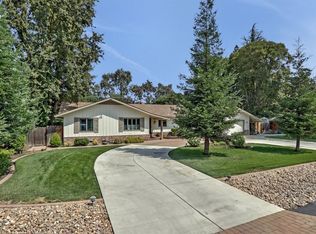
    Beauty and tranquility in one of Morada's most desirable locations! Peaceful living and exceptional entertaining potential! Quality upgrades throughout including: Remodeled kitchen/baths, Premium wood flooring, Anderson windows/sliders with wood trim, Crown moulding throughout, Hunter Douglas shades, Gas fireplace insert for crisp autumn nights, Park-like landscaping with patio pergola, Pavers, Multiple gathering areas under large shady trees, Low voltage lighting, Tuff Shed & so much more!

    This property is off market, which means it's not currently listed for sale or rent on Zillow. This may be different from what's available on other websites or public sources.
    Zillow last checked:

    Listing updated:

    Listed by:

    Travis Barham DRE #01382863 925-899-4478,

    Travis Barham, Broker

    Bought with:

    Travis Barham, DRE #01382863

    Travis Barham, Broker

    Source: MetroList Services of CA,MLS#: 18059085Originating MLS: MetroList Services, Inc.

    Facts & features

    Interior

    Bedrooms & bathrooms
    • Bedrooms: 3
    • Bathrooms: 3
    • Full bathrooms: 2
    • Partial bathrooms: 1
    Rooms
    • Room types: Bathroom, Dining Room, Living Room, Master Bathroom, Master Bedroom, Workshop, Downstairs Bedroom
    Primary bedroom
    • Features: Closet, Ground Floor
    Primary bathroom
    • Features: Multiple Shower Heads, Shower Stall(s), Tile, Tub, Window
    Dining room
    • Features: Breakfast Nook, Formal Area, Space in Kitchen
    Kitchen
    • Features: Other Counter, Pantry Cabinet
    Heating
    • Central, Fireplace Insert, Natural Gas, Radiant Floor
    Cooling
    • Ceiling Fan(s), Central Air
    Appliances
    • Included: Built-In Gas Range, Dishwasher, Disposal, Gas Cooktop, Gas Plumbed, Gas Water Heater, Range Hood, Microwave, Wine Refrigerator
    • Laundry: Cabinets, Inside Room
    Features
    • Flooring: Tile, Wood
    • Number of fireplaces: 1
    • Fireplace features: Circulating, Gas, Insert, Living Room
    Interior area
    • Total interior livable area: 1,826 sqft

    Property

    Parking
    • Total spaces: 3
    • Parking features: Attached, Boat, Garage Door Opener, Garage Faces Front, Driveway
    • Attached garage spaces: 2
    • Carport spaces: 1
    • Has uncovered spaces: Yes
    Features
    • Stories: 1
    • Exterior features: Boat Storage
    • Fencing: Back Yard
    Lot
    • Size: 0.38 Acres
    • Features: Auto Sprinkler F&R, Landscape Back, Landscape Front, Secluded, Shape Regular
    Details
    • Additional structures: RV/Boat Storage, Pergola, Storage, Shed(s), Workshop
    • Zoning description: R-VL

    Construction

    Type & style
    • Home type: SingleFamily
    • Architectural style: Ranch,Traditional
    • Property subtype: Single Family Residence
    Materials
    • Brick, Wood
    • Foundation: Raised
    • Roof: Composition
    Condition
    • Year built: 1960

    Utilities & green energy

    • Sewer: Septic Connected, Septic System
    • Water: Private
    • Utilities for property: Cable Connected, Internet Available, Natural Gas Connected

    Community & HOA

    Location
    • Region: Stockton

    Financial & listing details

    • Price per square foot: $366/sqft
    • Date on market: 6/28/2025
    • Road surface type: Paved

    Price history

    DateEventPrice
    9/28/2018Sold$485,000+49.2%$266/sqft
    Source: MetroList Services of CA #18059085 Report a problem
    3/3/2009Sold$325,000$178/sqft
    Source: MetroList Services of CA #80114364 Report a problem

    Public tax history

    Tax history is unavailable.

    Neighborhood: 95212

    Nearby schools

    GreatSchools rating
    Get a cash offer in 3 minutes
    Find out how much your home could sell for in as little as 3 minutes with a no-obligation cash offer.
    Estimated market value
    $668,800
    Get a cash offer in 3 minutes
    Find out how much your home could sell for in as little as 3 minutes with a no-obligation cash offer.
    Estimated market value
    $668,800