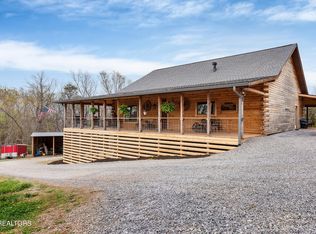
Welcome to this charming 2020 log basement rancher nestled in a serene setting on 42.11 acres with phenomenal views and wildlife. Drone pics and video coming soon! This home offers a cozy retreat from the hustle and bustle of everyday life. The rustic, yet modern, main home boasts 1800 sq.ft. of comfortable living space with 1 bedroom and 1.5 baths. A true blend of log cabin aesthetics with contemporary convenience. In addition to this amazing log home there is a 576 sq.ft. guest house! Sq.ft & baths for both homes.
Upon arrival, you will be greeted by the rustic charm of the log exterior evoking a sense of warmth and tranquility. Stepping inside, the open-concept floor plan invites you into a spacious living area with vaulted ceiling adorned with tongue and groove ceiling, live edge dry bar and a woodstove for those chilly nights. The gorgeous tongue and groove extends through-out the home. The wood-look wide plank tile throughout is amazing and easy to maintain.
The well-appointed dine-in kitchen features modern appliances including a 40'' Hallman range with pot filler, propane burners, double electric oven, refrigerator and microwave. The Dekton kitchen countertops with a 12' x 5' island makes meal prep a breeze. Kraftmaid solid wood cabinets feature soft close doors and drawers.
Retreat to the inviting owner's suite where natural light pours in through large windows while highlighting the beauty of the surrounding landscape. This bedroom boasts a generous walk-in closet with ample space and easy access to the ensuite bath with 2 vanities with live edge wood vanity tops and a dressing table that conveys. (custom to this bathroom). Enjoy the luxurious walk-in shower with rainhead as well.
Downstairs - the full unfinished basement offers endless possibilities for customization, whether you envision a home gym, workshop, or additional living space. With its' high ceilings and ample square footage (1800 sq.ft.), the basement provides the perfect canvas to personalize as you wish. Plumbed for a full bath and featuring poured concrete walls, the basement sq.ft, also includes the two car tandem garage area.
The main home offers 24kw propane whole house generator with automatic transfer switch (propane tank underground), A/O Smith tankless propane water heater, 1000 gallon propane tank (own), 225 amp electrical service, home security, 4 ton HVAC heat pump with split zone two speed compressor, AT & T fiber optic service, 1000 gallon septic tank and all underground utilities. The acreage is currently in greenbelt status with a forestry survey in 2015.
The guest house (24' x 24'=576 sq.ft) provides additional living space with a full kitchen, full bath, sleeping area, 200 amp electrical service, tankless electric water heater, mini split HVAC with 2 ton heat pump. There is RV parking area with 60 amp service (both 30 & 50 amp outlets), RV dump connection as well.
Outside, a spacious 10' deep wrap around deck overlooks the tranquil surroundings, offering an ideal spot for enjoying your morning coffee or hosting summer barbecues. The grounds offer plenty of room for outdoor recreation and gardening as well as walking and 4 wheeler trails on the 42.11 acres that allow you to explore the property. A large 4 bay pole barn with water & electric on property for all your equipment needs. In addition, there are several beautiful building sites with a year-round spring fed creek. The entire property is fenced.
Conveniently located within close proximity to amenities and outdoor activities (lake just 10 minutes away), this 2020 log home offers the perfect blend of comfort, style and serenity, making it an idyllic place to call home. Whether you are seeking a peace-full retreat or a year-round residence, this spectacular property is sure to exceed your expectations! VIEW VIDEO https://youtu.be/FmFBsCg_S_c
Closed
Zillow last checked:
Listing updated:
Bought with:
Rebecca Pleshevitz, 349394
Keller Williams
Source: East Tennessee Realtors,MLS#: 1258089
Price history
| Date | Event | Price |
|---|---|---|
| 5/30/2024 | Sold | $1,225,000-2%$516/sqft |
Source:  East Tennessee Realtors #1258089 Report a problem | ||
| 4/28/2024 | Pending sale | $1,250,000$526/sqft |
Source: East Tennessee Realtors #1258089 Report a problem | ||
| 4/4/2024 | Listed for sale | $1,250,000$526/sqft |
Source: East Tennessee Realtors #1258089 Report a problem | ||
Get a cash offer in 3 minutes
Find out how much your home could sell for in as little as 3 minutes with a no-obligation cash offer.
Estimated market value
