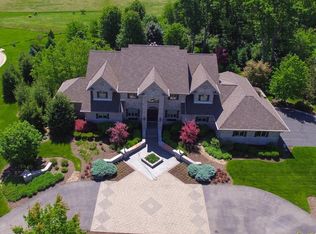
In Deer Woods, one of Boone County's premier subdivisions. This 2-story sits on a private wooded over 1 acres lot with city water & city sewer. Stately, stunning, executive, and custom are just a few words to describe this one owner home, quality built by the areas finest Builder. A finished lower level with a full walkout exposure, 10 foot tall ceilings add to the square footage of this well cared for home. Double Door entry into the grand foyer as you enter with hardwood flooring. 2-story library/study on the main floor. You will notice all the details in the crafted woodwork and moldings. Formal Dining Room. Gorgeous mantels on the fireplaces. Features in the kitchen include an abundance of cherry cabinets, newer dishwasher, brick backsplash, copper sink, pantry, newer refrigerator, cooktop plus convection oven, warming drawer, commercial exhaust hood, freezer drawers, center island with room for many bar stools, and a spacious eating area with stunning built-in hutch. Kitchen opens up to Hearth Room with cathedral ceilings and it's own fireplace & access out to deck. Wall of windows in the striking great room, arched doorways. Main floor primary bedroom with sitting area, 2 walk-in closets, your own bathroom with 2 sinks, walk-in shower, whirlpool tub. 1st floor laundry. Mud Room, 2nd half bathroom all near the informal entrance from the 5.5 car garages. Bonus room, plus 3 more bedrooms and 2 more bathrooms upstairs. The lower level is as nicely finished as upper 2 levels. Impressive 2-sided stone fireplace in 2nd family room, 2 bedrooms, theater room with newer projector. Access outside from fully exposed lower level French doors out to the flagstone patio and fireplace.
Sold for $905,000
$905,000
5133 Smokethorn Trl, Belvidere, IL 61008
6beds
8,688sqft
Single Family Residence
Built in 2006
1.02 Acres Lot
$1,005,000 Zestimate®
$104/sqft
$5,661 Estimated rent
Home value
$1,005,000
$945,000 - $1.09M
$5,661/mo
Zestimate® history
Owner options
List your home for rent
$5,661/mo
Rent Zestimate®
Find your next renter with Zillow Rental Manager. Plus, with online applications, you can quickly screen prospective tenants – for free.
$5,661/mo
Rent Zestimate®
Refinance and save
$6,752/mo
Est. payment
Refinancing to a lower rate could help reduce your monthly payments and save thousands over the life of the loan.
$6,752/mo
Est. payment
Explore your selling options
Work with a Zillow partner agent
Leverage their expertise and Zillow's premium Showcase listings to get your home seen by more buyers.
Get startedList with your own agent
Get your home in front of millions of buyers by listing it on Zillow.
Learn how to do itSell it yourself
Take full control of how buyers see your home on Zillow by listing For Sale by Owner (FSBO).
List your homeWhat's special
Zillow last checked:
Listing updated:
Listed by:
Julie Humpal 815-222-4823,
Re/Max Property Source
Bought with:
Tammy Potter Behling, 475129603
Keller Williams Realty Signature
Source: NorthWest Illinois Alliance of REALTORS®,MLS#: 202402339
Facts & features
Interior
Bedrooms & bathrooms
- Bedrooms: 6
- Bathrooms: 5
- Full bathrooms: 4
- 1/2 bathrooms: 2
- Main level bathrooms: 3
- Main level bedrooms: 1
Primary bedroom
- Level: Main
- Area: 289.05
- Dimensions: 20.5 x 14.1
Bedroom 2
- Level: Upper
- Area: 211.5
- Dimensions: 15 x 14.1
Bedroom 3
- Level: Upper
- Area: 201.5
- Dimensions: 15.5 x 13
Bedroom 4
- Level: Upper
- Area: 175.5
- Dimensions: 13.5 x 13
Dining room
- Level: Main
- Area: 211.5
- Dimensions: 15 x 14.1
Family room
- Level: Lower
- Area: 300
- Dimensions: 20 x 15
Living room
- Level: Main
- Area: 390
- Dimensions: 20 x 19.5
Heating
- Forced Air, Natural Gas
Cooling
- Central Air
Appliances
- Included: Dishwasher, Microwave, Refrigerator, Stove/Cooktop, Wall Oven, Gas Water Heater
- Laundry: Main Level
Features
- Great Room, L.L. Finished Space, Ceiling-Vaults/Cathedral, Walk-In Closet(s)
- Windows: Window Treatments
- Basement: Full,Full Exposure
- Number of fireplaces: 3
- Fireplace features: Gas, Fire-Pit/Fireplace
Interior area
- Total structure area: 8,688
- Total interior livable area: 8,688 sqft
- Finished area above ground: 6,648
- Finished area below ground: 2,040
Property
Parking
- Total spaces: 5.5
- Parking features: Attached
- Garage spaces: 5.5
Features
- Levels: Two
- Stories: 2
- Patio & porch: Deck, Patio
Lot
- Size: 1.02 Acres
- Features: Full Exposure, Wooded, Subdivided
Details
- Parcel number: 0517453001
Construction
Type & style
- Home type: SingleFamily
- Property subtype: Single Family Residence
Materials
- Brick/Stone, Siding
- Roof: Shingle
Condition
- Year built: 2006
Utilities & green energy
- Electric: Circuit Breakers
- Sewer: City/Community
- Water: City/Community
Community & HOA
Community
- Subdivision: IL
HOA
- Has HOA: Yes
- Services included: Other
- HOA fee: $100 annually
Location
- Region: Belvidere
Financial & listing details
- Price per square foot: $104/sqft
- Tax assessed value: $901,668
- Annual tax amount: $25,934
- Price range: $905K - $905K
- Date on market: 5/16/2024
- Cumulative days on market: 26 days
- Ownership: Fee Simple
Price history
| Date | Event | Price |
|---|---|---|
| 8/1/2024 | Sold | $905,000-3.2%$104/sqft |
Source:  NorthWest Illinois Alliance of REALTORS® #202402339 Report a problem NorthWest Illinois Alliance of REALTORS® #202402339 Report a problem | ||
| 6/11/2024 | Pending sale | $935,000$108/sqft |
Source: NorthWest Illinois Alliance of REALTORS® #202402339 Report a problem | ||
| 5/16/2024 | Listed for sale | $935,000+3.9%$108/sqft |
Source: NorthWest Illinois Alliance of REALTORS® #202402339 Report a problem | ||
| 12/30/2021 | Listing removed | -- |
Source: NorthWest Illinois Alliance of REALTORS® #202103488 Report a problem | ||
| 6/30/2021 | Listed for sale | $900,000-1.1%$104/sqft |
Source: NorthWest Illinois Alliance of REALTORS® #202103488 Report a problem | ||
| 6/1/2020 | Listing removed | $910,000$105/sqft |
Source: Dickerson & Nieman Realtors #10603217 Report a problem | ||
| 1/6/2020 | Listed for sale | $910,000$105/sqft |
Source: DICKERSON & NIEMAN #202000058 Report a problem | ||
Public tax history
| Year | Property taxes | Tax assessment |
|---|---|---|
| 2024 | $23,499 -9.4% | $300,556 -2.5% |
| 2023 | $25,934 +8.4% | $308,307 +7.2% |
| 2022 | $23,917 +0.6% | $287,514 +0.6% |
| 2021 | $23,782 +3.8% | $285,768 +9.8% |
| 2020 | $22,902 -0.9% | $260,267 +0.9% |
| 2019 | $23,100 +2.9% | $257,923 +2.3% |
| 2017 | $22,444 +5.7% | $252,209 +10.1% |
| 2016 | $21,230 +14.8% | $229,010 +18% |
| 2015 | $18,487 +80.1% | $194,130 |
| 2014 | $10,266 -44.2% | $194,130 |
| 2013 | $18,413 | $194,130 -5.6% |
| 2012 | -- | $205,710 -22.8% |
| 2010 | -- | $266,360 +0.1% |
| 2007 | -- | $265,994 |
Find assessor info on the county website
Neighborhood: 61008
Nearby homes
- $1,327,1004 bd2 ba11k sqft5119 Smokethorn Trl, Belvidere, IL 61008Off Market
- $1,406,0005 bd5 ba7.3k sqft9040 Smokethorn Trl, Belvidere, IL 61008Off Market
- $1,149,1003 bd5 ba6.9k sqft5140 Smokethorn Trl, Belvidere, IL 61008Off Market
- $45,5000.98 Acres5128 Smokethorn Trl, Belvidere, IL 61008Sold

- $75,0001.543 Acres560 Smokethorn Ct, Belvidere, IL 61008Off Market
- $60,0000.999 Acres5101 Smokethorn Trl, Belvidere, IL 61008Off Market
- $45,5000.97 Acres5106 Smokethorn Trl, Belvidere, IL 61008Sold
- $1,592,4004 bd3 ba4.5k sqft9033 Smokethorn Trl, Belvidere, IL 61008Off Market
Nearby schools
GreatSchools rating
- 6/10Seth Whitman Elementary SchoolGrades: K-5Distance: 2.5 mi
- 5/10Belvidere Central Middle SchoolGrades: 6-8Distance: 2.6 mi
- 6/10Belvidere North High SchoolGrades: 9-12Distance: 2.4 mi
Schools provided by the listing agent
- Elementary: Seth Whitman Elem
- Middle: Belvidere Central Middle
- High: Belvidere North
- District: Belvidere 100
Source: NorthWest Illinois Alliance of REALTORS®. This data may not be complete. We recommend contacting the local school district to confirm school assignments for this home.
Get a cash offer in 3 minutes
Find out how much your home could sell for in as little as 3 minutes with a no-obligation cash offer.
Estimated market value
$1,005,000
Get a cash offer in 3 minutes
Find out how much your home could sell for in as little as 3 minutes with a no-obligation cash offer.
Estimated market value
$1,005,000
- Illinois
- Boone County
- Belvidere
- 61008
- 5133 Smokethorn Trl
Nearby cities
Nearby zip codes
Other Belvidere Topics
