Skip main navigation
Closed
  • $700,200

    5133 Tall Oaks Dr, Ringwood, IL 60072

    4beds
    3,000sqft
    Single Family Residence
    Built in 2007
    1.6 Acres Lot
    $700,200 Zestimate®
    $233/sqft
    $3,843 Estimated rent

    Home value

    $700,200

    $665,000 - $742,000

    $3,843/mo

    Zestimate® history
    Loading
    Loading...

    Owner options

    List your home for rent

    $3,843/mo

    Rent Zestimate®

    Find your next renter with Zillow Rental Manager. Plus, with online applications, you can quickly screen prospective tenants – for free.

    Learn more

    $3,843/mo

    Rent Zestimate®

    Refinance and save

    $5,129/mo

    Est. payment

    Refinancing to a lower rate could help reduce your monthly payments and save thousands over the life of the loan.

    See today's rates

    $5,129/mo

    Est. payment

    Explore your selling options

    Work with a Zillow partner agent

    Leverage their expertise and Zillow's premium Showcase listings to get your home seen by more buyers.

    Get started

    List with your own agent

    Get your home in front of millions of buyers by listing it on Zillow.

    Learn how to do it

    Sell it yourself

    Take full control of how buyers see your home on Zillow by listing For Sale by Owner (FSBO).

    List your home

    What's special

    Golden pondMassive recreation roomGenerac generatorSun roomTheatre roomCustom maple cabinetryPantry closet

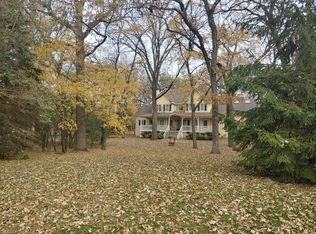
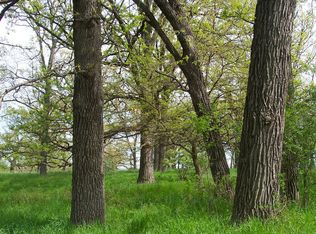
    CUSTOM BUILT (HILLER FROM JOHNSBURG) 4500 SQ FT HILLSIDE RANCH WITH A FINISHED LOWER LEVEL THAT INCLUDES AN OFFICE, A 4TH BEDROOM, A FULL BATHROOM, A "THEATRE ROOM" FOR YOUR PRIVATE VIEWINGS, AND A MASSIVE RECREATION ROOM THAT IS IDEAL FOR PARTIES, POKER NIGHT, POOL TABLE & OTHER GAMES, AND A STORAGE AREA TOO...THE 1ST LEVEL IS SPECTACULAR WITH IT'S GRAND ENTRANCE THAT OVERLOOKS THE DINING ROOM, THE "GREAT ROOM" 23' X 18' THAT OVERLOOKS YOUR PRIVATE SANCTUARY YARD (1.6 ACRES) OF TALL OAKS, AND A "GOLDEN POND" THAT ATTRACTS WILD TURKEYS, GEESE, DUCKS, CRANES, FOR YOU TO ENJOY EVERY DAY..IT'S A PARADISE FOR YOU NATURE LOVERS.........THE SPACIOUS KITCHEN 26' X 16' FEATURES HARDWOOD FLOORS, CUSTOM MAPLE CABINETRY, CORIAN COUNTERTOPS, HIGH-END STAINLESS STEEL APPLIANCES, A PANTRY CLOSET, AND AN EATING AREA THAT OVERLOOKS YOUR PRIVATE YARD...HOW ABOUT THE LUXURIOUS MASTER BEDROOM SUITE....THERE IS THE OWNERS FAVORITE "SUN ROOM" THAT ALSO PROVIDES YOU WITH VIEWS OF THE PERENNIALS, FLOWERING BUSHES, AND OF COURSE THE POND...MOST OF THIS PROPERTY IS ADJACENT TO THE MCHENRY COUNTY CONSERVATION PARK DISTRICT THAT RUNS NORTH & WEST UP TO "GLACIAL PARK"....NATURE IS YOUR NEIGHBOR" ....OVER 4,500 SQ. FT. OF LUXURY LIVING SPACE......THE CURRENT OWNER IS THE ORIGINAL OWNER! MANY MORE FEATURES WITH THIS HOME INCLUDE THE 3-CAR GARAGE THAT HAS EXTRA ACCESS TO THE LOWER LEVEL, 2 GAS LOG FIREPLACES, A "GENERAC GENERATOR" FOR ANY POWER OUTAGES, A 1ST FLOOR LAUNDRY ROOM, VAULTED CEILINGS IN SEVERAL ROOMS, AND THIS IS A GOLF CART FRIENDLY NEIGHBORHOOD TOO! BE THE LUCKY BUYER TO GET THIS "ONE OF A KIND" PROPERTY... PRICED TO SELL..

    This property is not currently displayed as for sale or rent on Zillow. This may be different from what's on other websites or public sources.

    Zillow last checked:

    Listing updated:

    Listed by:

    Dennis Drake 815-342-4100,

    CENTURY 21 Roberts & Andrews

    Bought with:

    Kathleen Ricketts, ABR,AHWD,MRP

    Century 21 Circle

    Source: MRED as distributed by MLS GRID,MLS#: 11762892MLS Logo

    Facts & features

    Interior

    Bedrooms & bathrooms
    • Bedrooms: 4
    • Bathrooms: 4
    • Full bathrooms: 3
    • 1/2 bathrooms: 1
    Rooms
    • Room types: Office, Theatre Room, Heated Sun Room, Utility Room-Lower Level
    Primary bedroom
    • Features: Bathroom (Full, Tub & Separate Shwr)
    • Level: Main
    • Area: 306 Square Feet
    • Dimensions: 18X17
    Bedroom 2
    • Features: Flooring (Carpet)
    • Level: Main
    • Area: 168 Square Feet
    • Dimensions: 14X12
    Bedroom 3
    • Features: Flooring (Hardwood)
    • Level: Main
    • Area: 169 Square Feet
    • Dimensions: 13X13
    Bedroom 4
    • Features: Flooring (Carpet)
    • Level: Lower
    • Area: 225 Square Feet
    • Dimensions: 15X15
    Dining room
    • Features: Flooring (Hardwood)
    • Level: Main
    • Area: 156 Square Feet
    • Dimensions: 13X12
    Family room
    • Features: Flooring (Carpet)
    • Level: Lower
    • Area: 817 Square Feet
    • Dimensions: 43X19
    Other
    • Level: Main
    • Area: 192 Square Feet
    • Dimensions: 16X12
    Kitchen
    • Features: Kitchen (Eating Area-Table Space, Island, Pantry-Closet, Country Kitchen, Custom Cabinetry, SolidSurfaceCounter, Updated Kitchen), Flooring (Hardwood)
    • Level: Main
    • Area: 416 Square Feet
    • Dimensions: 26X16
    Laundry
    • Level: Main
    • Area: 70 Square Feet
    • Dimensions: 10X7
    Living room
    • Features: Flooring (Hardwood)
    • Level: Main
    • Area: 414 Square Feet
    • Dimensions: 23X18
    Office
    • Features: Flooring (Carpet)
    • Level: Lower
    • Area: 234 Square Feet
    • Dimensions: 18X13
    Other
    • Features: Flooring (Carpet)
    • Level: Lower
    • Area: 196 Square Feet
    • Dimensions: 14X14
    Other
    • Level: Lower
    • Area: 130 Square Feet
    • Dimensions: 13X10
    Heating
    • Natural Gas, Forced Air
    Cooling
    • Central Air
    Appliances
    • Included: Range, Microwave, Dishwasher, Refrigerator, High End Refrigerator, Washer, Dryer, Disposal, Stainless Steel Appliance(s), Water Softener Owned
    • Laundry: Main Level, Gas Dryer Hookup, Electric Dryer Hookup
    Features
    • 1st Floor Bedroom, 1st Floor Full Bath, Walk-In Closet(s), Bookcases, Special Millwork
    • Flooring: Hardwood, Carpet
    • Basement: Finished,Daylight
    • Number of fireplaces: 2
    • Fireplace features: Gas Log, Family Room, Living Room
    Interior area
    • Total structure area: 4,500
    • Total interior livable area: 3,000 sqft

    Property

    Parking
    • Total spaces: 3
    • Parking features: Asphalt, Garage Door Opener, On Site, Garage Owned, Attached, Garage
    • Attached garage spaces: 3
    • Has uncovered spaces: Yes
    Accessibility
    • Accessibility features: No Disability Access
    Features
    • Stories: 1
    • Patio & porch: Deck
    Lot
    • Size: 1.6 Acres
    • Dimensions: 162X453
    Details
    • Parcel number: 0904301002
    • Special conditions: None

    Construction

    Type & style
    • Home type: SingleFamily
    • Architectural style: Ranch
    • Property subtype: Single Family Residence
    Materials
    • Cedar, Stone
    • Roof: Asphalt
    Condition
    • New construction: No
    • Year built: 2007
    Details
    • Builder model: CUSTOM BUILT HILLSIDE RANCH

    Utilities & green energy

    • Electric: Circuit Breakers, 100 Amp Service
    • Sewer: Septic Tank
    • Water: Well

    Community & HOA

    Community
    • Features: Park, Tennis Court(s), Lake
    • Subdivision: Oakview Estates
    HOA
    • Services included: None
    Location
    • Region: Ringwood

    Financial & listing details

    • Price per square foot: $233/sqft
    • Tax assessed value: $588,924
    • Annual tax amount: $10,331
    • Date on market: 6/11/2023
    • Listing terms: Conventional
    • Ownership: Fee Simple

    Price history

    DateEventPrice
    7/10/2023Sold$600,000+0.2%$200/sqft
    Source: MRED as distributed by MLS GRID #11762892 Report a problem
    6/11/2023Listing removed--
    Source: MRED as distributed by MLS GRID #11762892 Report a problem
    4/20/2023Contingent$599,000$200/sqft
    Source: MRED as distributed by MLS GRID #11762892 Report a problem
    4/19/2023Listed for sale$599,000+547.6%$200/sqft
    Source: MRED as distributed by MLS GRID #11762892 Report a problem
    1/28/2000Sold$92,500$31/sqft
    Source: Public Record Report a problem

    Public tax history

    YearProperty taxesTax assessment
    2025$11,788 +4.1%$196,308 +9%
    2024$11,327 +2.5%$180,116 +11.6%
    2023$11,046 +1.8%$161,366 +7.8%
    2022$10,847 +5%$149,704 +7.4%
    2021$10,331 +3.1%$139,415 +4.4%
    2020$10,016 $133,603 +5.3%
    2019-- $126,866 -1.7%
    2018$10,256 +5.4%$129,051 +8.8%
    2017$9,732 +1.4%$118,642 +7%
    2016$9,602 $110,881 +1.6%
    2013$9,602 $109,166 -15.5%
    2011-- $129,215 -4.5%
    2010-- $135,304 -7.2%
    2009-- $145,771 -1.4%
    2008-- $147,870 +277.1%
    2006-- $39,208 +8.4%
    2005$2,288 +3.7%$36,160 +6.9%
    2004$2,207 +5.2%$33,839 +3.8%
    2003$2,098 +2.7%$32,610 +4.8%
    2002$2,043 +3.8%$31,122 +4.1%
    2001$1,969 +1029.2%$29,905 +1025.1%
    2000$174 $2,658
    Find assessor info on the county website

    Neighborhood: 60072

    Nearby schools

    GreatSchools rating
    Schools provided by the listing agent
    • District: 12

    Source: MRED as distributed by MLS GRID. This data may not be complete. We recommend contacting the local school district to confirm school assignments for this home.

    Get a cash offer in 3 minutes
    Find out how much your home could sell for in as little as 3 minutes with a no-obligation cash offer.
    Estimated market value
    $700,200
    Get a cash offer in 3 minutes
    Find out how much your home could sell for in as little as 3 minutes with a no-obligation cash offer.
    Estimated market value
    $700,200